
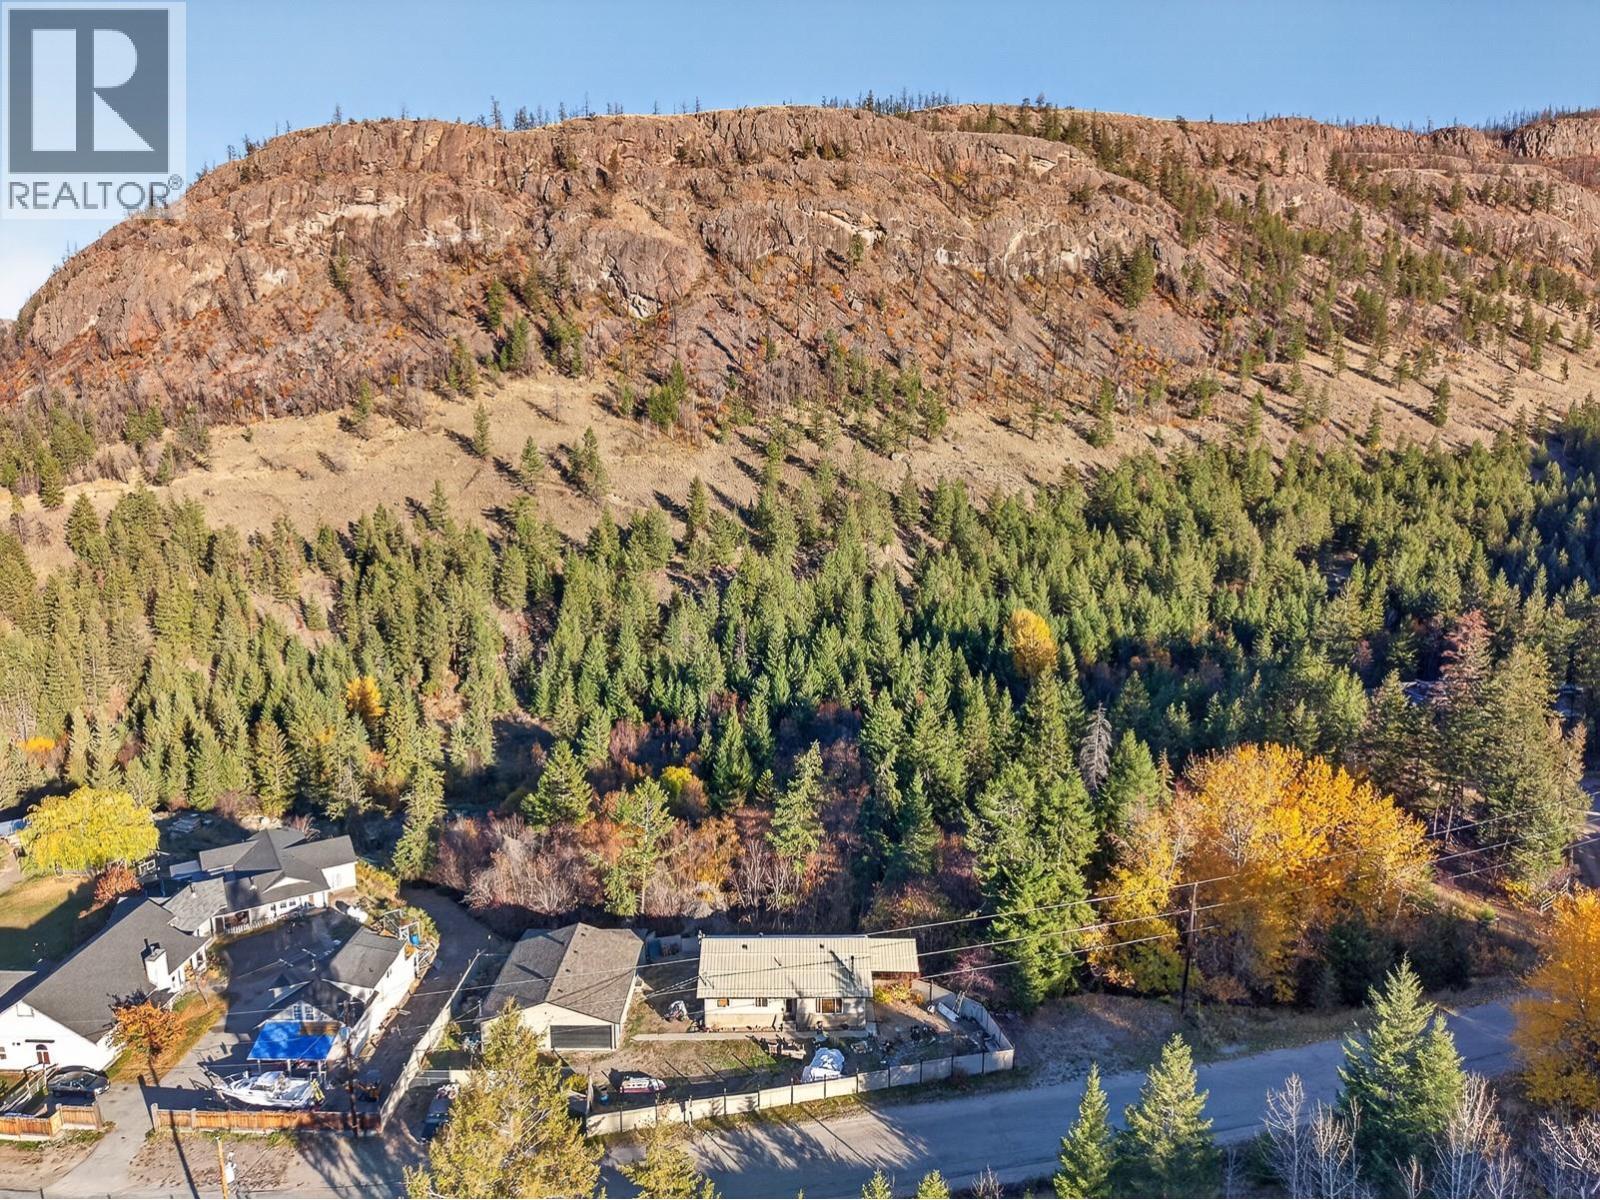
523 Grand Oro Road
Kaleden, British Columbia
11 Acres Along Park Rill Creek: Rancher with Basement, Large Shop & Room to Grow 150k UNDER ASSESSED VALUE This 11-acre property near Twin Lakes offers a rare combination: room to spread out, serious shop space, and a home with suite potential or added living space.?The 2,464 sq. ft. rancher with full unfinished basement has 2 bedrooms and 1 bathroom on the main level, with wood flooring throughout and a vaulted ceiling. The basement is framed, wired, and plumbed. It has its own exterior entrance as well as interior stairs, and good natural light. The current layout allows for an extra bedroom, a second kitchen, and a second full bathroom. Buyers can finish it to suit their own needs. Home updates include: Newer furnace, hot water tank, and air conditioning. New well and pump. Newer Metal roof with snow stops. The 1,800 sq. ft. shop includes a 423 sq. ft. attached workshop. There’s space for vehicles, equipment, and projects, with a separate area for hands-on work. Location: 5 min to Twin Lakes store and Twin Lakes Golf Course, 10 min to St. Andrews by the Lake Golf Course, 20 min to Penticton or Keremeos. This property suits a buyer ready to put in some work and shape a rural lifestyle on their own terms. All information and measurements are approximate. (id:67404)
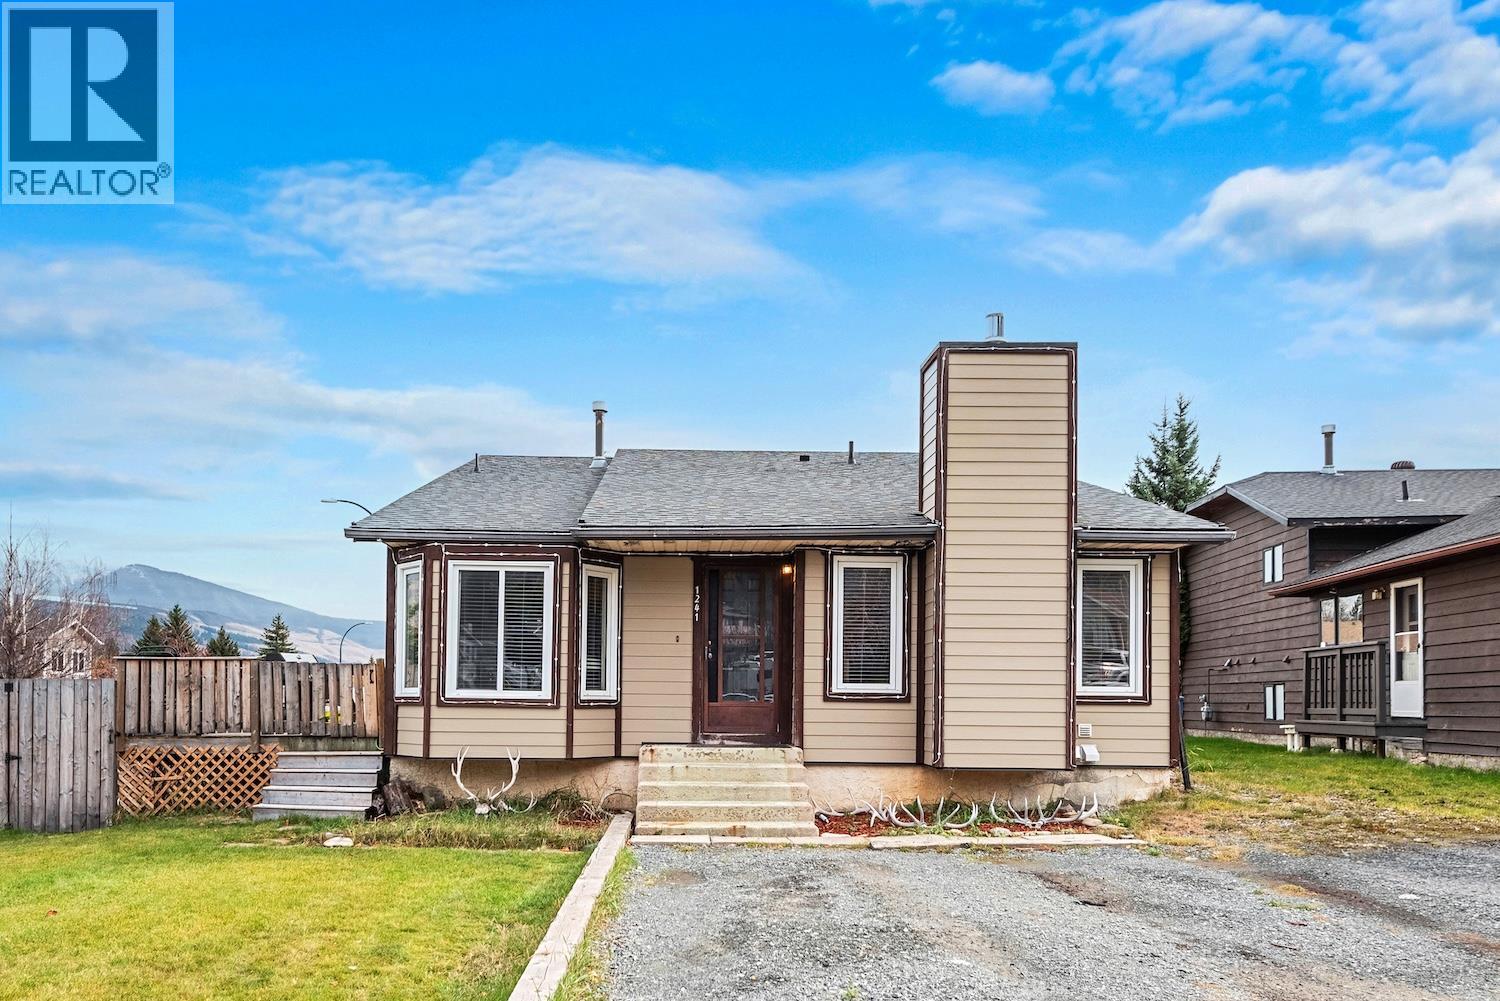
1241 Hickory Court
Sparwood, British Columbia
Solid 1981 split-level home offering generous functional space in desirable Sparwood Heights. Featuring 5 bedrooms plus a den and an office across four levels, this property presents an ideal canvas for a growing family wanting to personalize a home over time or an investor seeking a high-capacity rental layout. The main level offers a practical, traditional floor plan centered around the kitchen, dining room, and primary living area, with direct access to a rear deck overlooking the yard. The upper floor hosts three bedrooms and two full bathrooms, including a primary bedroom with its own ensuite. Step down to the lower level to find two additional bedrooms, a separate den, and a dedicated office space—perfect for remote work, hobbies, or extra family room. The basement level features a third full bathroom, laundry room, and an unfinished area waiting for your future vision as a workshop, games room, or extensive storage. Outside, enjoy a large, fully fenced backyard with plenty of room for kids, pets, and mountain gear. Bring your design ideas to make this solid, well-cared-for home uniquely yours. With an unbeatable room count and a prime neighborhood setting, this is an honest, value-packed opportunity priced to sell. (id:67404)
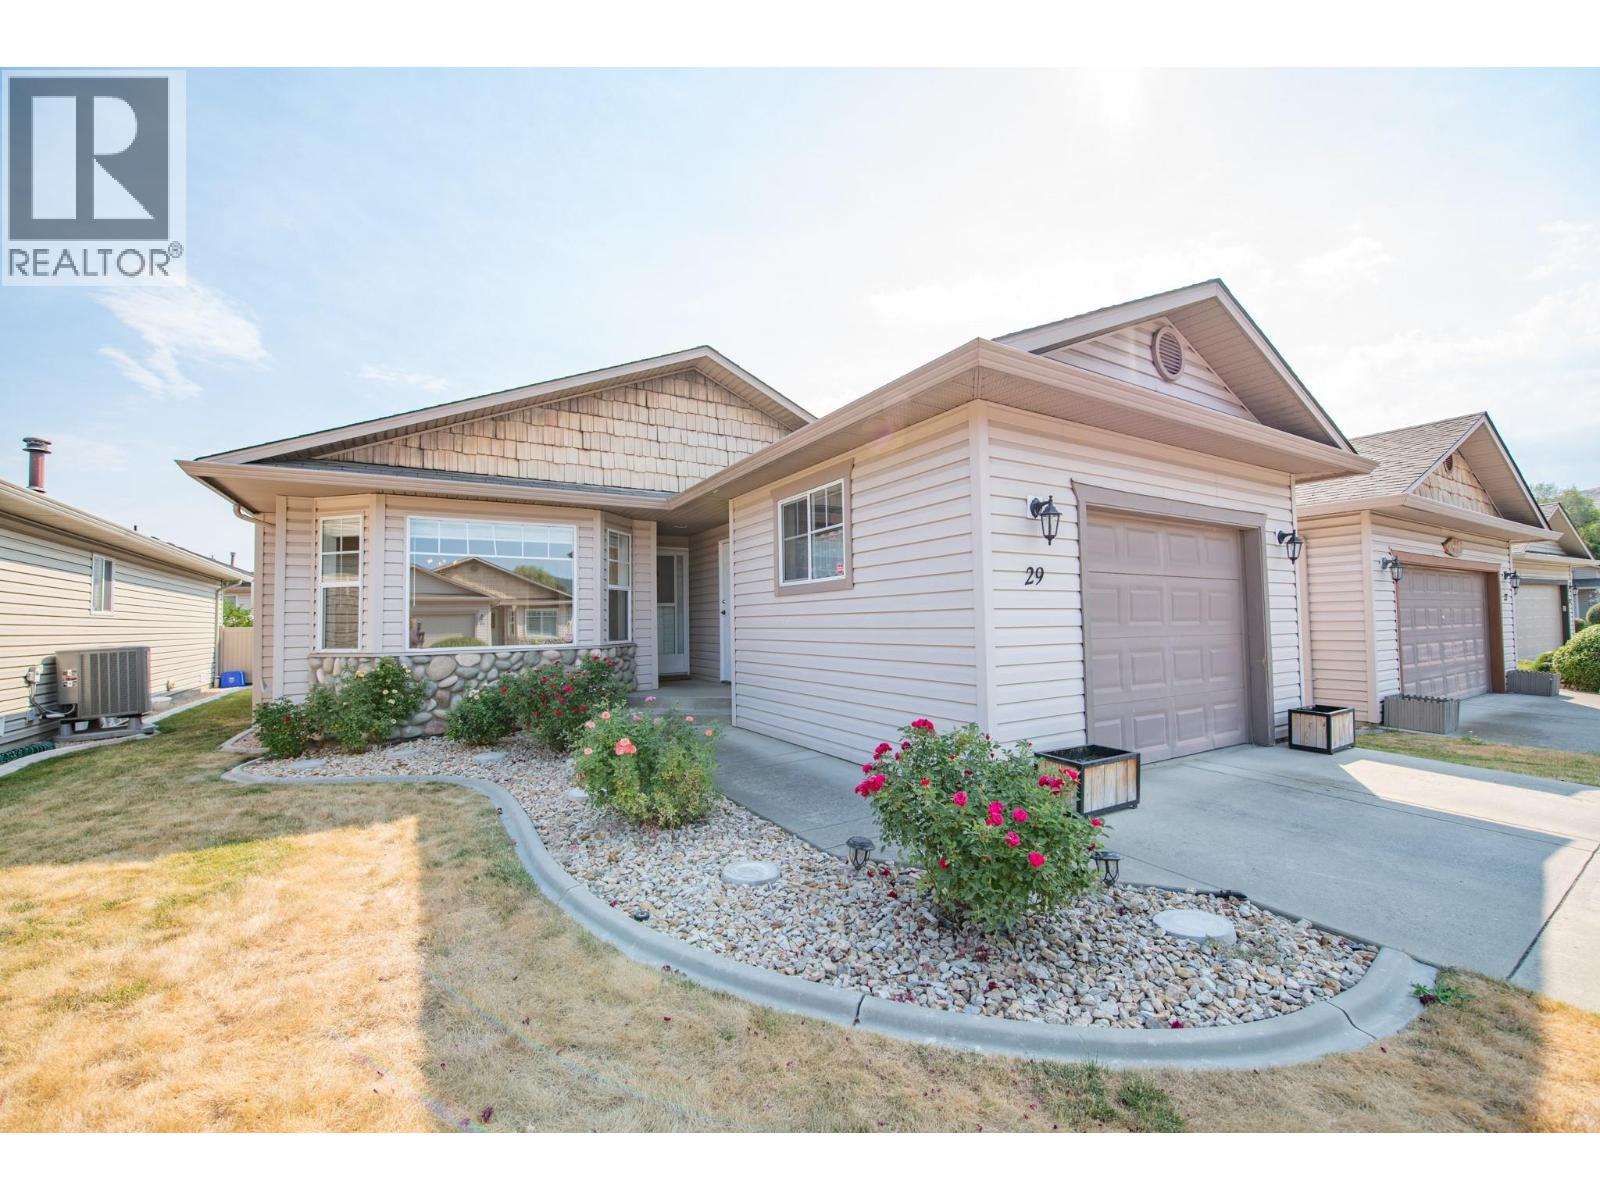
5888 Okanagan Landing Road Unit# 29
Vernon, British Columbia
Welcome to easy, one-level living in South Valley Ranch located in the desirable neighborhood of Okanagan Landing. This beautifully maintained, 2-bed, 2-bath home offers the perfect combination of comfort, functionality, and convenience. The spacious kitchen features an island with plenty of prep space, ample cabinetry, and an open-concept design that flows into the kitchen nook. Sliding glass doors provide effortless access to the covered back patio and yard, perfect for summer barbecues, morning coffee, or relaxing with friends and family. The living room is anchored by a beautiful gas fireplace, creating a warm and welcoming focal point next to the dining room. Thoughtfully designed with ample storage in the crawl space, garage with 100amp panel, RV parking, and a practical single-level layout, this home is ideal for downsizers, retirees, or anyone seeking low-maintenance living without compromise. Located just minutes from Kin Beach, Okanagan Lake, The Rise Golf Resort, scenic walking trails, parks, and everyday amenities. Move-in ready and meticulously cared for, this is a great opportunity to enjoy the best of the Okanagan lifestyle. HWT 2025, Fridge & electric stove 2025, Dishwasher 2022. Pet restriction: One dog up to 20"" at the shoulder or one cat. (id:67404)
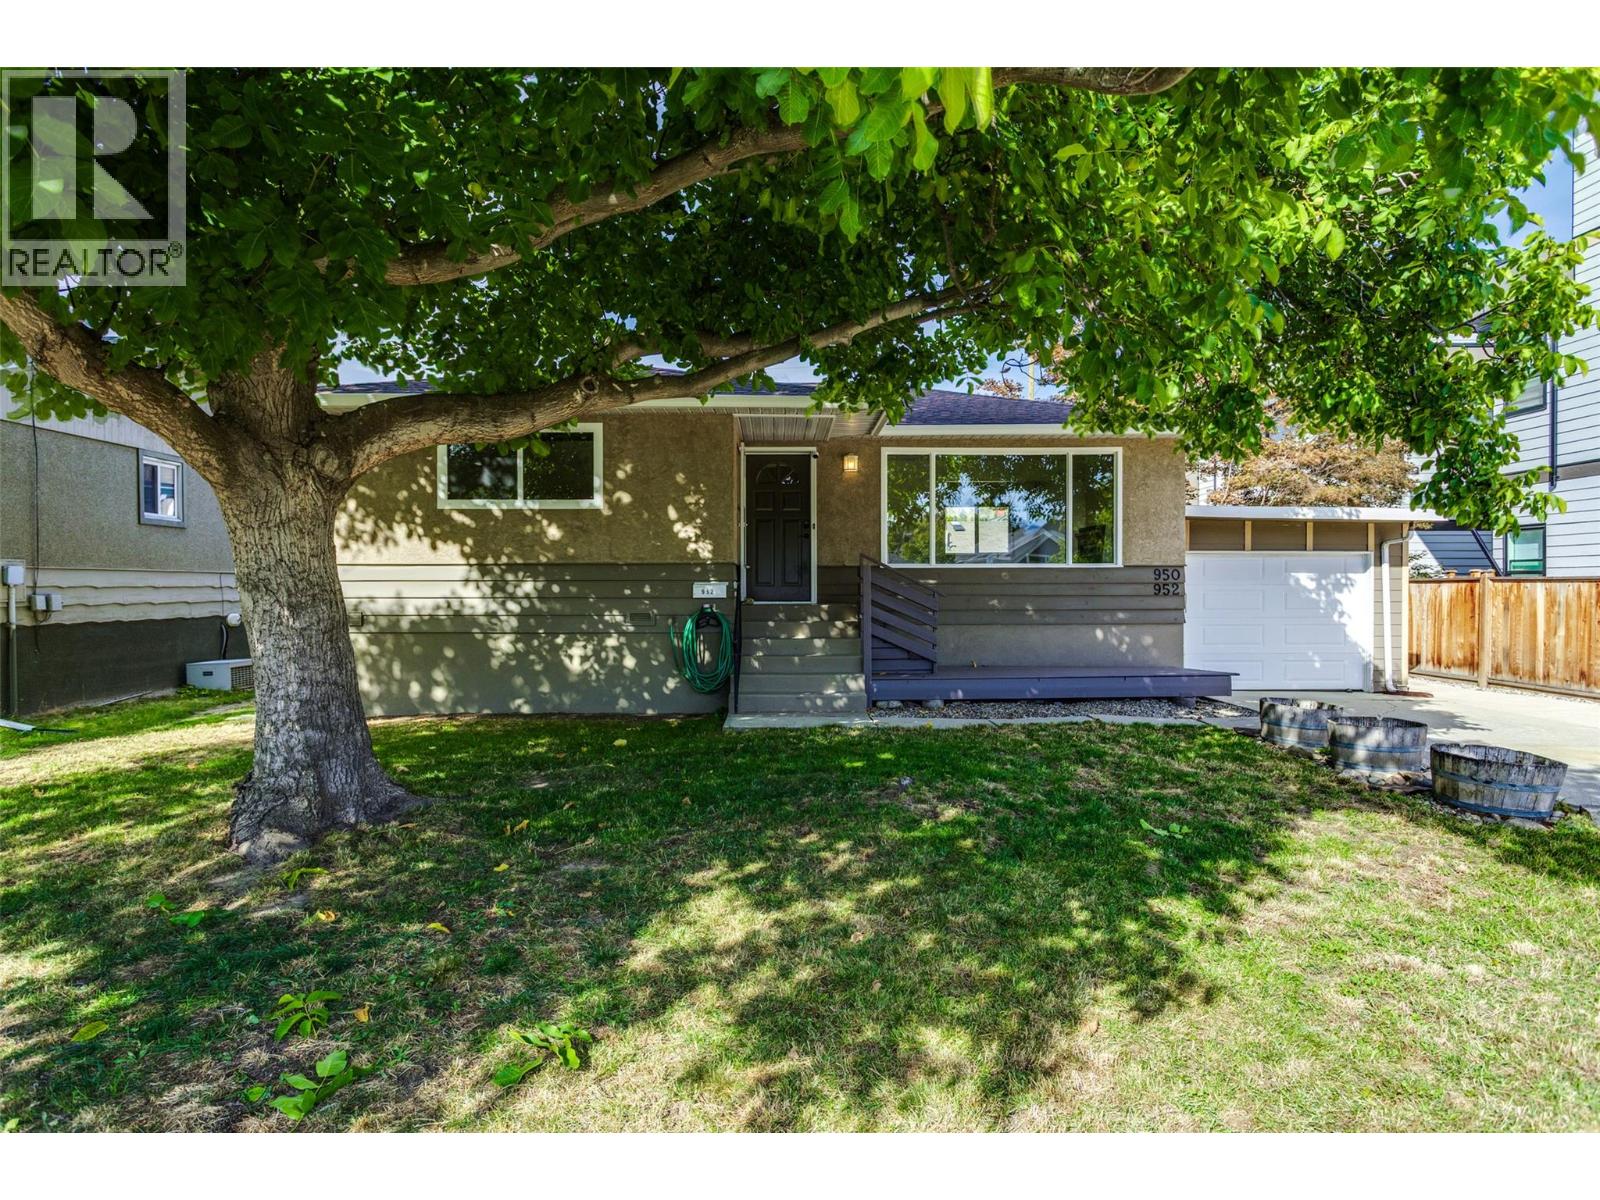
950 & 952 Stockwell Avenue
Kelowna, British Columbia
Two homes, one property, exceptional opportunity! Welcome to 950 & 952 Stockwell Avenue, situated on a beautiful tree-lined street in Kelowna North, minutes from the Cultural District, Brewery District, Rail Trail, beaches and downtown amenities. This unique and well maintained property offers a charming 1966 main home with 4 bedrooms and 2 bathrooms, plus a separate 3-bedroom, 2-bathroom carriage house built in 2004. Accessed from a wide rear laneway, the carriage house offers exceptional privacy with its own fenced yard, cozy shaded patio, single garage and additional parking stall. Substantially renovated in 2023 with approximately $60,000 in improvements, including new appliances, ""smart"" thermostat & LED lighting, upgraded attic insulation, and modernized smooth ceilings. Currently vacant, with furnishings negotiable, it presents an excellent turnkey opportunity for extended family, rental income, or potential short-term rental use, subject to approvals. The main home features updated windows, new laundry and updated lighting in living room and basement. Adding further value is the property’s future redevelopment potential for up to 6 units, subject to municipal requirements. Enjoy the mature trees, generous front yards and exceptional central location. Live in one, rent the other, or invest in the future! (id:67404)
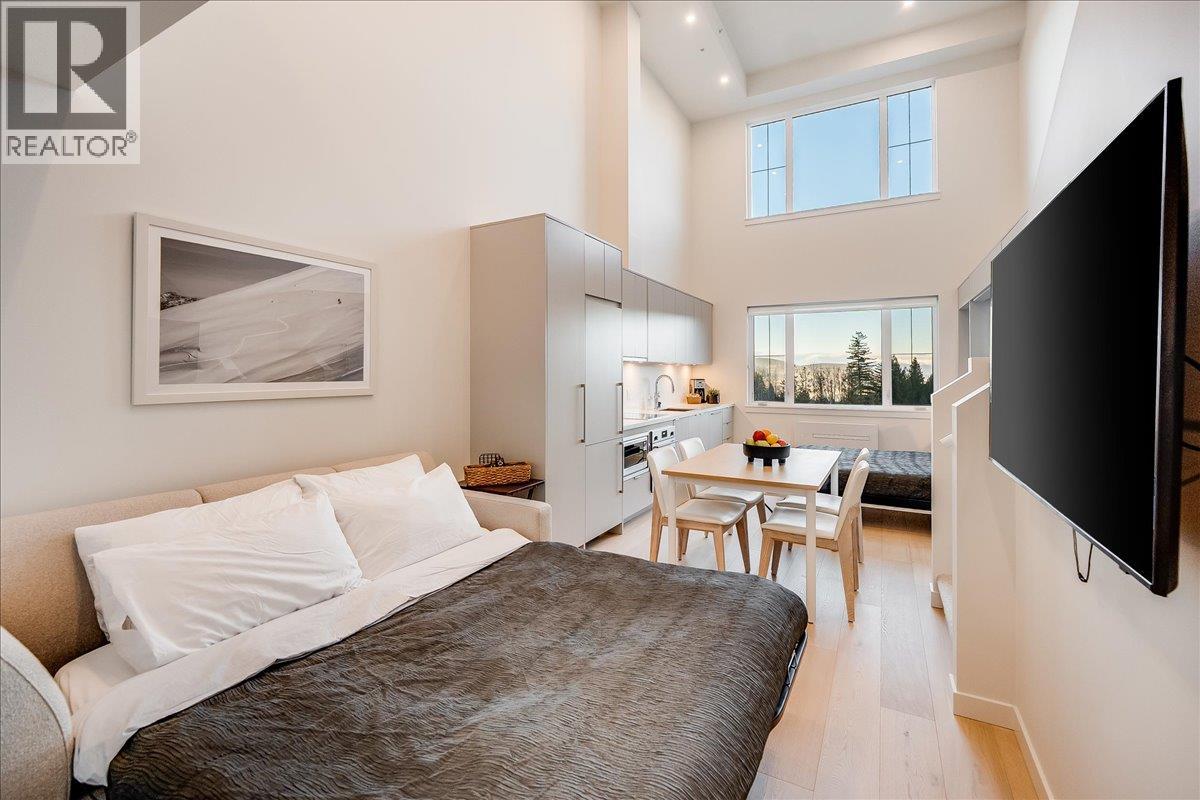
4280 Red Mountain Road Unit# 417
Rossland, British Columbia
The mountain is calling; bring your bike or hiking boots. This loft is your basecamp. Step out your door and straight into the action, with world-class riding at RED Mountain Resort and endless hiking trails just minutes away. After a full day outside, unwind with unobstructed mountain views and unforgettable sunset skies right from your window. Built for year-round adventure, this bright, spacious home blends comfort with function. Keep your EV cool and ready in the secure underground parkade, and stash bikes and gear in your dedicated locker right at your door—no hauling through your living space. Inside, the vaulted loft delivers both space and privacy, comfortably sleeping up to six. With 1.5 bathrooms and air conditioning, it’s perfectly set up for hosting your crew in every season. Enjoy access to premium shared amenities, including a full kitchen and lounge, outdoor BBQ patio with front-row views of RED Mountain Resort, fitness room, workspace, secure bike storage, and on-site retail—everything you need, all in one building. Currently booked for the summer with immediate rental income in place. Keep the reservations and offset the cost, or block off dates and enjoy it yourself this winter: the choice is yours. Make your move before the calendar fills up. (id:67404)
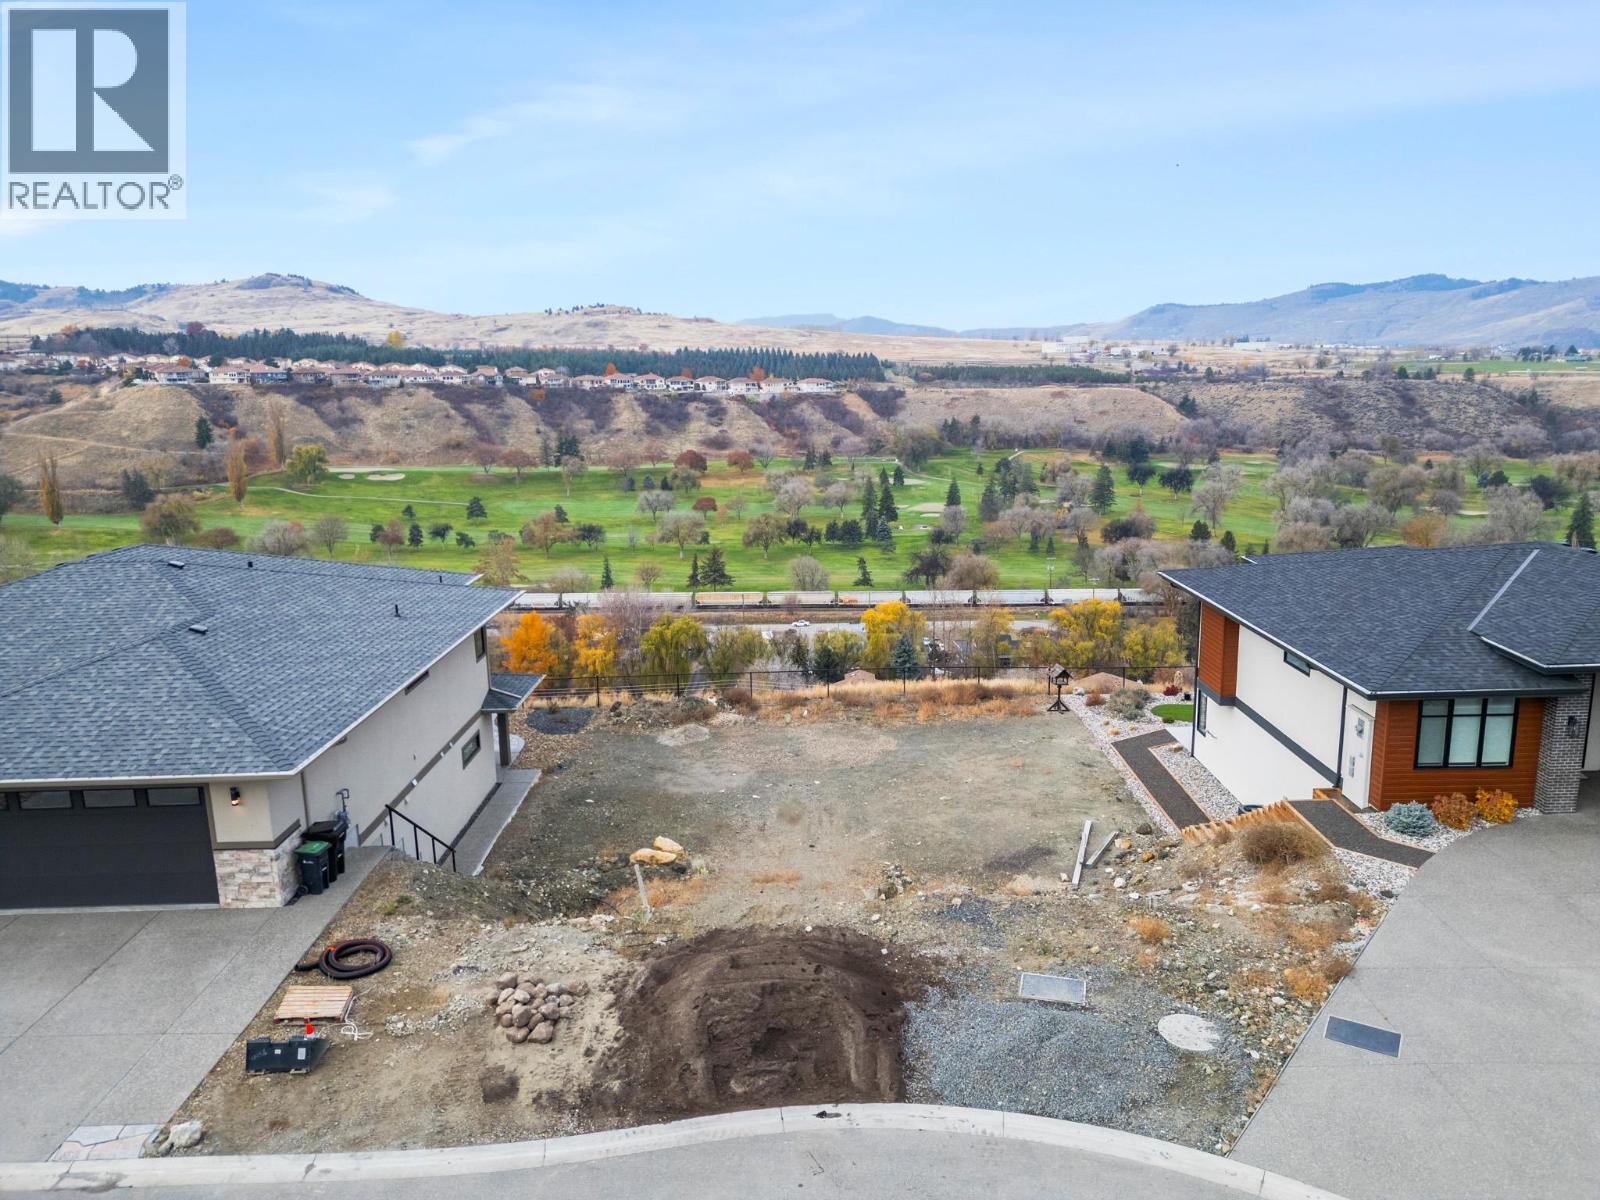
995 Mt. Burnham Road
Vernon, British Columbia
Welcome to Sunscapes, one of Middleton Mountain’s most desirable communities. This premium vacant lot offers the ideal setting for your custom Rancher with a walk-out basement, with all services conveniently located right at the lot line, just bring your builder and your vision.Enjoy sweeping, unobstructed views overlooking the Vernon Golf & Country Club, city lights, and the shimmering Kalamalka Lake. The back drop here is truly exceptional. This location is all about lifestyle, a short walk to the tennis courts and playground, minutes from Kalamalka Beach, close to the Okanagan Rail Trail and the extensive Middleton Mountain trail system. Outdoor recreation, lake days, and everyday convenience are all at your doorstep. You’ll also enjoy nearby world-class golf, skiing, and only a 30-minute drive to the Kelowna InternationalAirport. (id:67404)
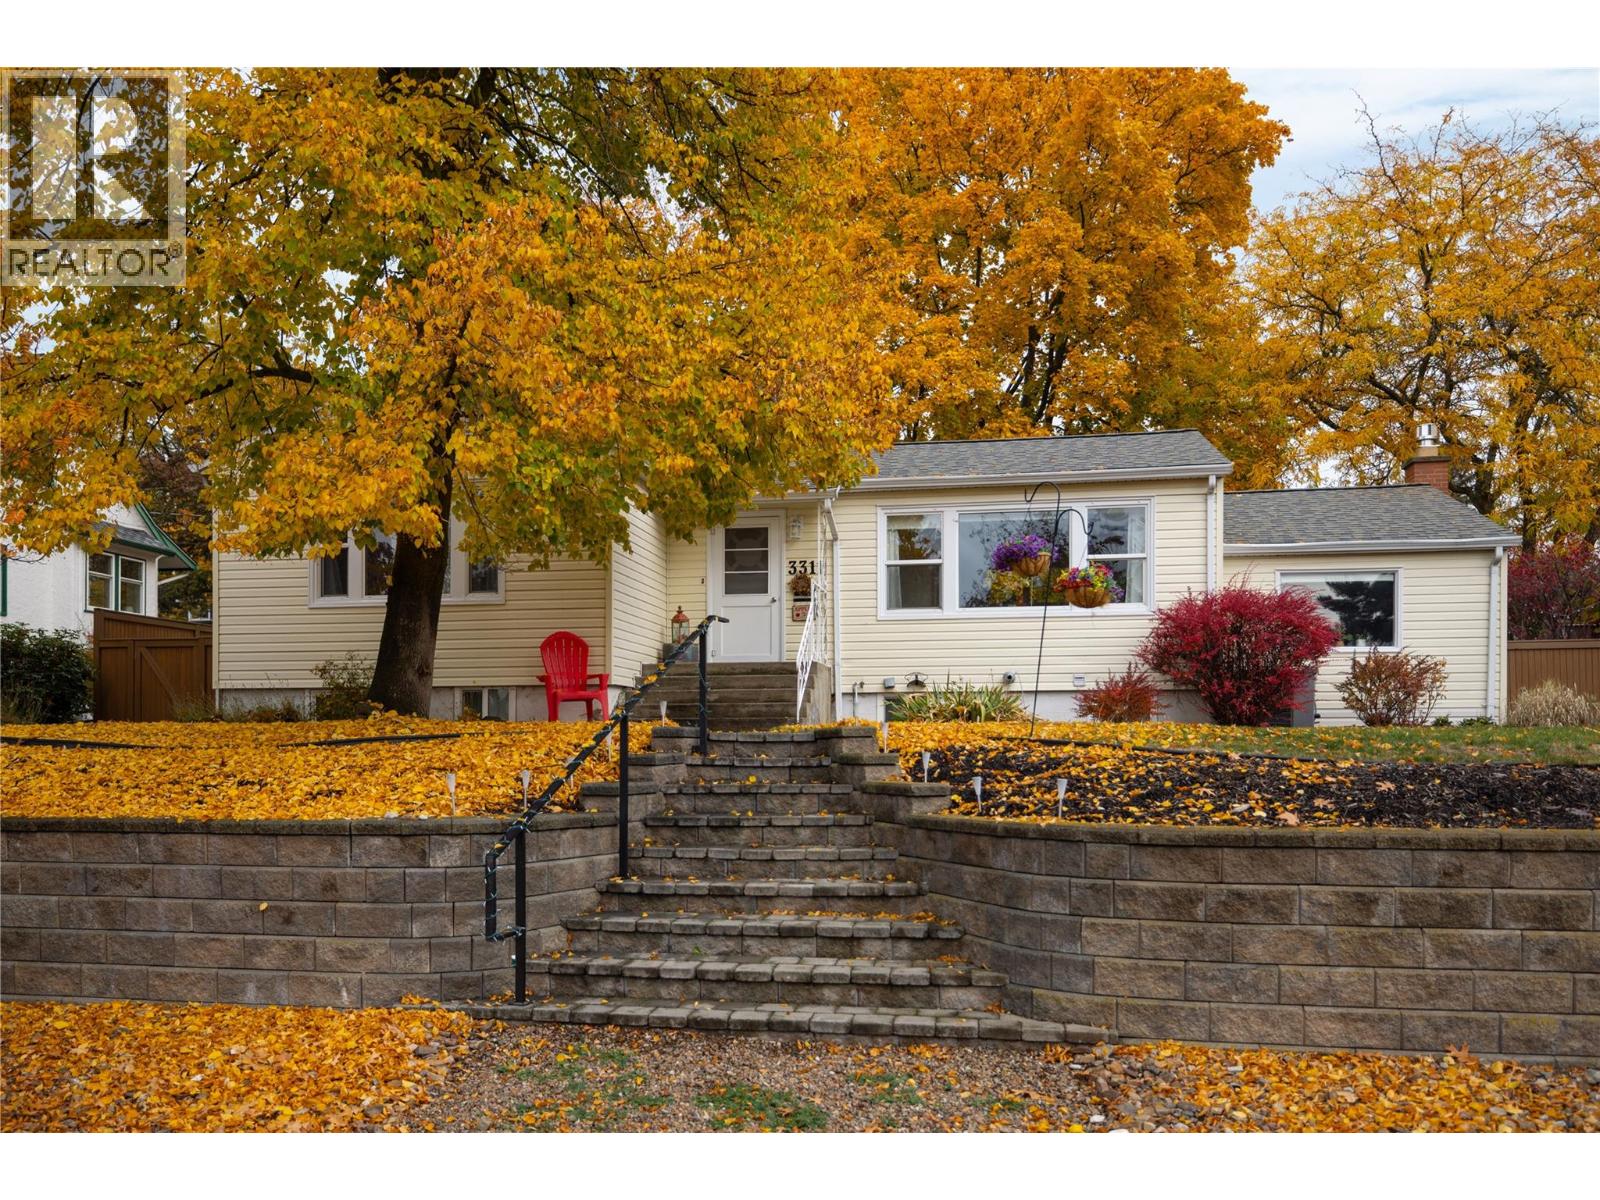
3311 20a Street
Vernon, British Columbia
Charming East Hill Cottage with Room to Grow! Nestled on a quiet, tree-lined street in highly sought-after East Hill, this quaint cottage-style home blends timeless character with thoughtful updates and room for the future. Featuring 3 bedrooms, 2 bathrooms, original refinished hardwood floors, high ceilings, newer windows and a cozy gas fireplace, this meticulously maintained home offers warmth and versatility. The family room could also serve as a spacious primary bedroom to suit your needs. Step outside to the oversized deck off the kitchen, perfect for entertaining or enjoying the peaceful, irrigated gardens and fenced backyard. With dual street access, a convenient side alley, covered carport and additional RV parking, there is plenty of room for vehicles, hobbies and outdoor living. The unfinished basement (15'5""X23'7""), with separate exterior access, offers exciting potential for future development, while the dual-titled lot provides additional space and possibilities. Enjoy peace of mind with numerous updates, including a new furnace and heat pump/AC (2023), new fireplace insert (2024), replaced deck structure (2020) with new decking surface (2025), upgraded electrical panel with 220V, new hot water tank (2026) and front step handrail (2024). A wonderful opportunity for buyers seeking a welcoming home with character and room to grow in one of East Hill’s most desirable neighbourhoods. Don’t miss your chance to make this charming property your own! (id:67404)
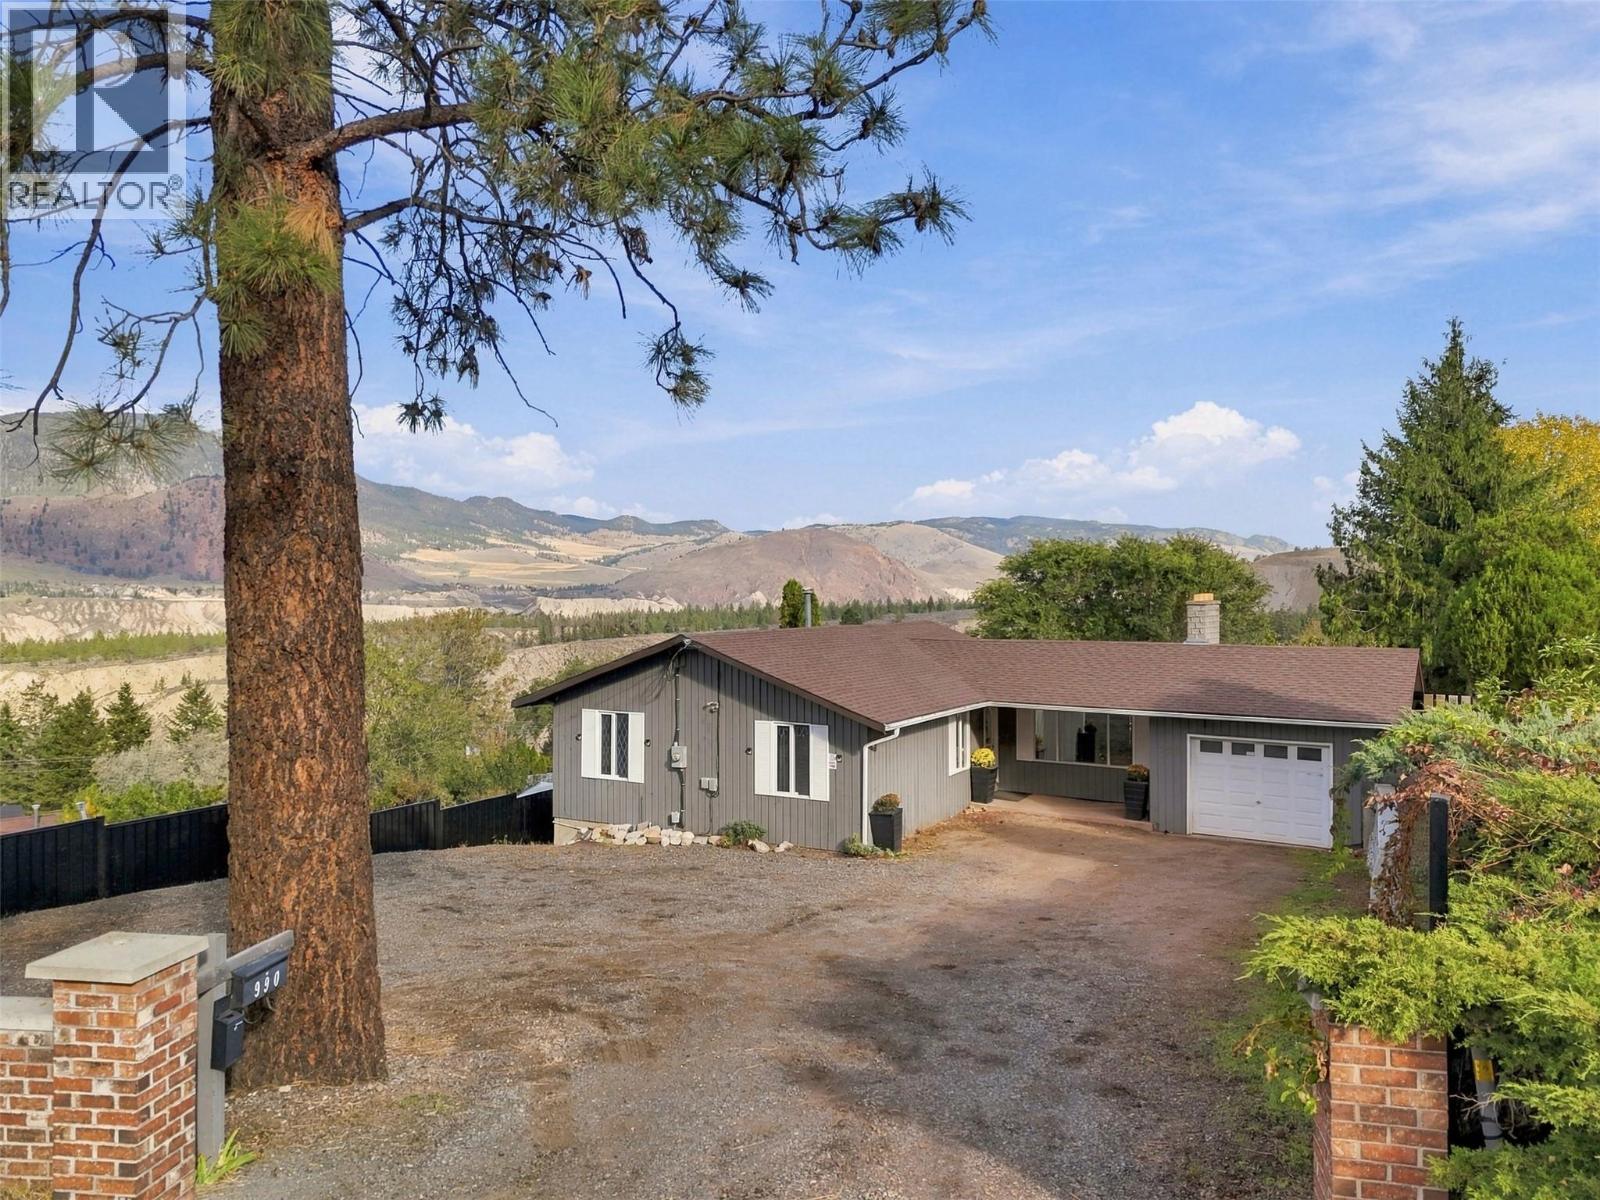
990 Todd Road
Kamloops, British Columbia
Built for entertaining with excellent income potential! This beautifully updated level-entry rancher sits on a generous .39-acre lot with plenty of space to relax, gather and enjoy. The bright main entry leads to a spacious living and dining area with access to a fantastic sun deck overlooking the expansive backyard. The main floor offers 3 bedrooms, a 4-piece bathroom and a 2-piece ensuite. Downstairs features a massive L-shaped recreation room, 4th bedroom, 4-piece bathroom and generous laundry/storage space. Currently offering licensed Airbnb accommodation, the lower level also has potential for a full-time suite with the addition of a full kitchen. Over $50,000 in recent upgrades throughout, too many to list, including a 2024 furnace! Additional highlights include 200-amp service, a single-car garage and ample front parking. The expansive backyard is an entertainer’s dream, featuring a 16x32 pool and plenty of room for outdoor gatherings. Whether relaxing poolside, hosting family and friends or exploring rental income opportunities, this property offers an exceptional blend of space, comfort and versatility. (id:67404)
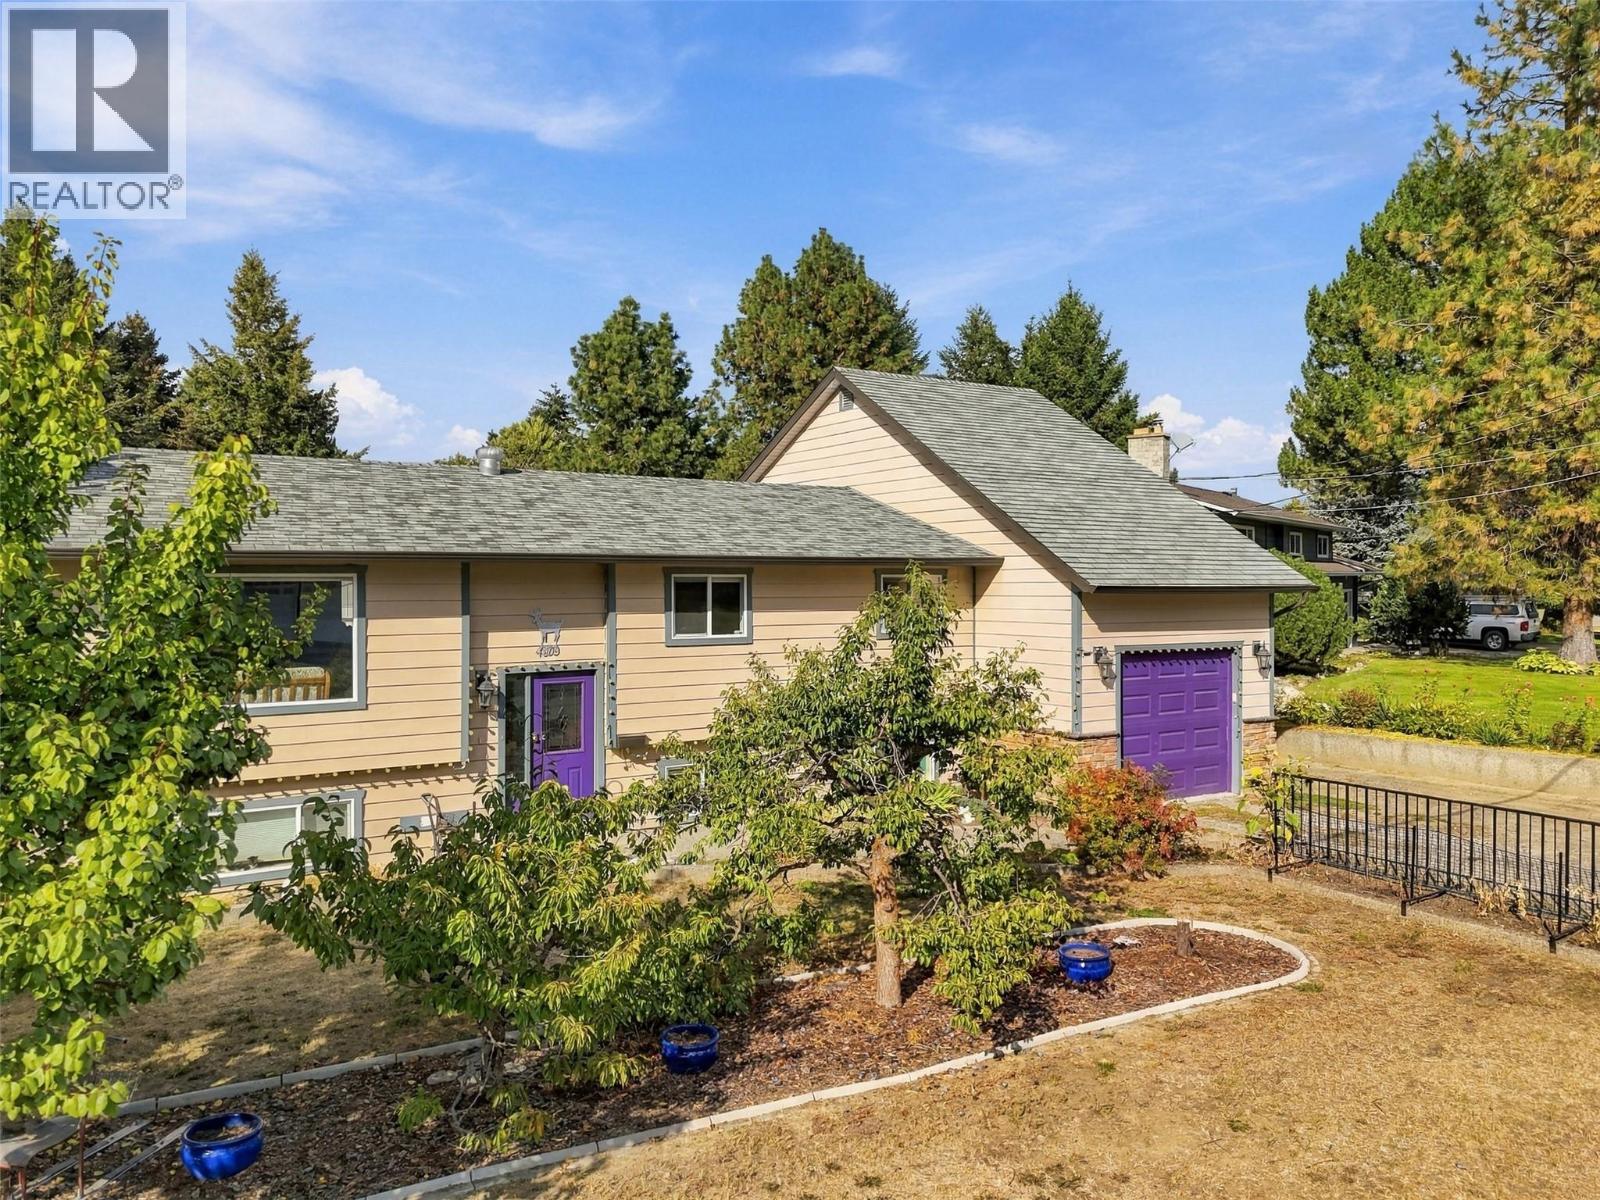
4809 Bolean Drive
Kamloops, British Columbia
European-inspired style meets comfortable family living in this 5 bedroom + office/3 bathroom cathedral entry home in Rayleigh. The main floor features an inviting open-concept kitchen, dining and living area, with a wood-burning fireplace creating a warm focal point. The kitchen offers stainless steel appliances, island, two convenient pantries and plenty of storage. French doors lead from the dining area to a large stamped-concrete sun deck overlooking the expansive .5 acre yard. Three bedrooms, a 4-piece bathroom with jetted tub and extensive built-ins complete the main level. Upstairs, the spacious primary suite offers a walk-in closet and 3-piece ensuite. The daylight basement provides a large rec room, office with built-in desk and storage, 2-piece bathroom, laundry/mudroom, additional bedroom and abundant storage, plus access to the one-car garage. Outside, enjoy a massive yard filled with mature fruit trees and established fruit plants, tons of RV parking, and a detached 25x36 shop with additional storage room and covered outdoor storage. Newer windows, and the home was built with solar panels in mind. A unique and thoughtfully designed home offering space, character and exceptional versatility! (id:67404)
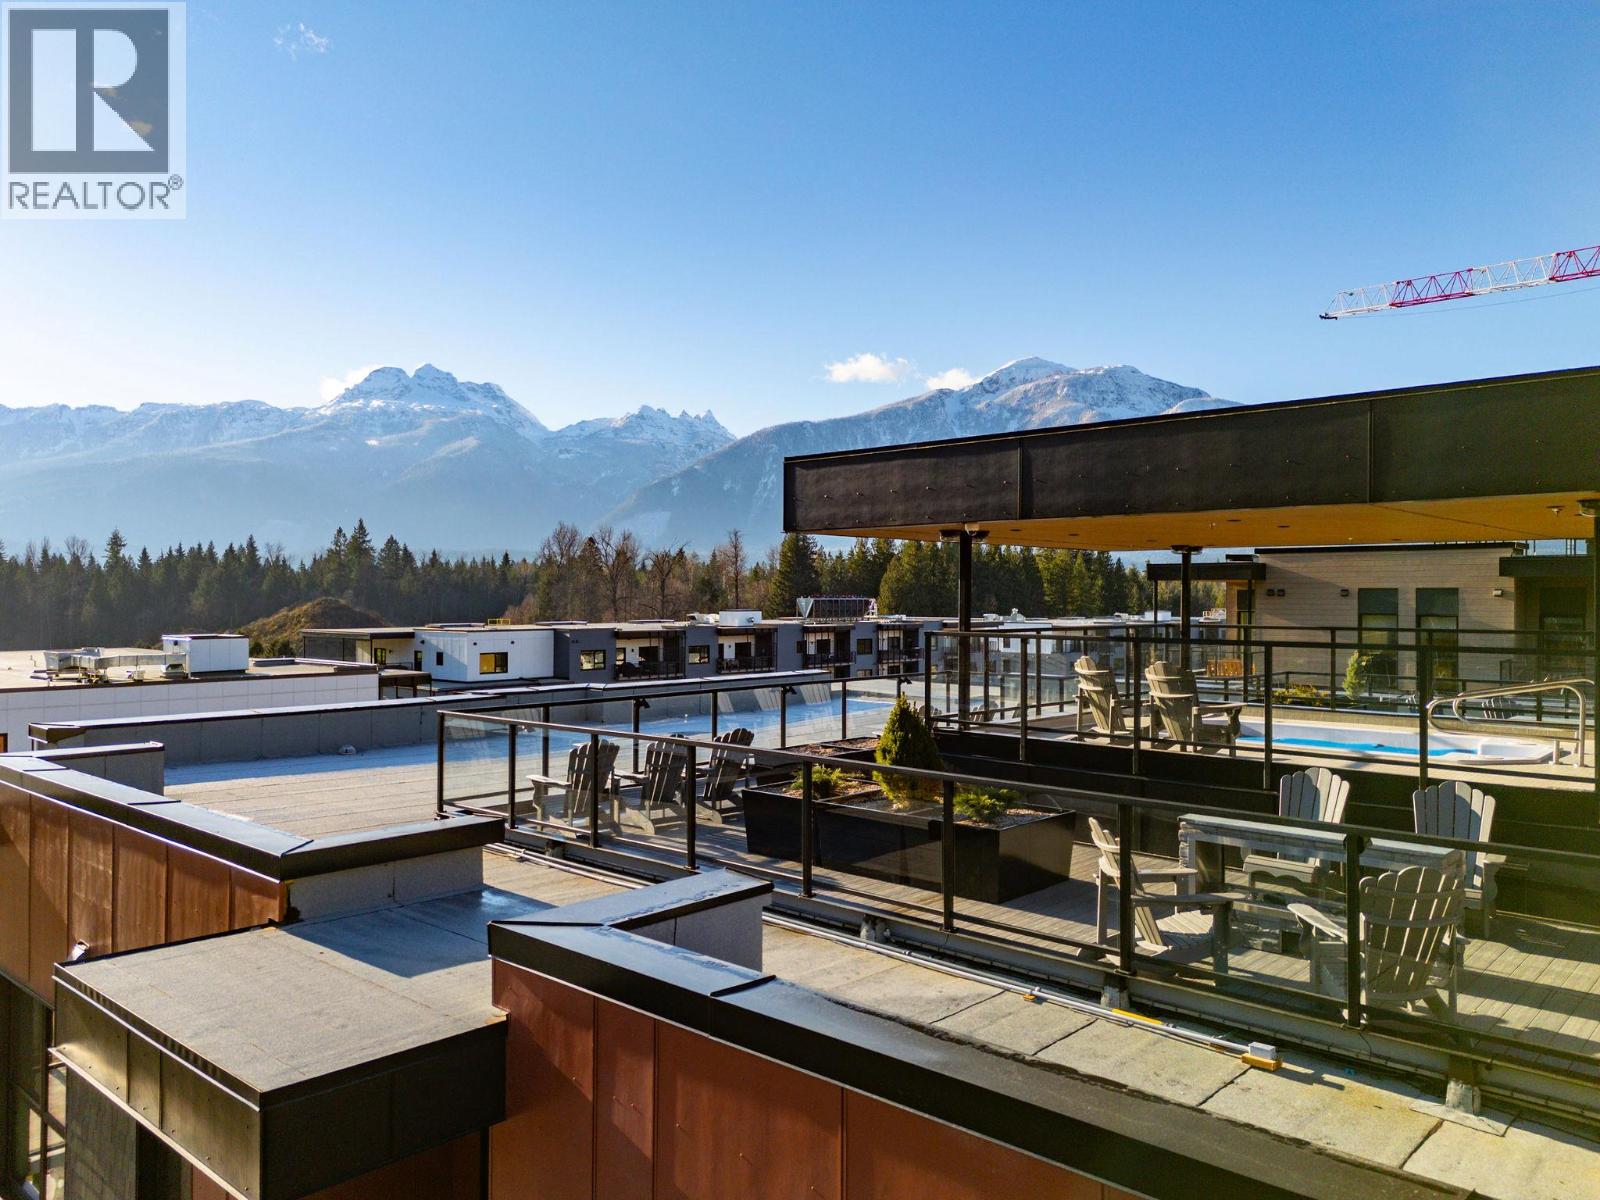
1702 Coursier Avenue Unit# 1113
Revelstoke, British Columbia
Welcome to Unit 1113, a southwest facing two-storey corner townhome in the brand new Selkirks complex at Mackenzie Village, offering stunning views of the Monashee Mountains and excellent sun exposure that fills the home with natural light. Designed for modern mountain living, the bright interior features engineered hardwood flooring, floor-to-ceiling windows, quartz stone countertops, and an open-concept kitchen, dining, and living area with an upgraded kitchen and appliance package. Built with innovative materials and energy-efficient systems, this high-performance home offers comfort, durability, and cost-effective heating and cooling. The home features a spacious patio with a private hot tub, plus a balcony off the primary bedroom—ideal for relaxing. Residents and guests also enjoy access to a panoramic rooftop terrace with two 12-person hot tubs, BBQs, outdoor dining areas, and lounge spaces, offering a truly unique amenity in the Revelstoke real estate market. Additional conveniences include underground parking, a storage locker, and dedicated bike storage. Mackenzie Village is a vibrant, pedestrian-friendly community with generous green space, gardens, and on-site amenities. Located just three minutes from the world-renowned Revelstoke Mountain Resort and directly across from the future Cabot Golf Course, this property allows for full-time living, monthly rentals, or nightly vacation rentals—offering outstanding flexibility for both lifestyle and investment. (id:67404)
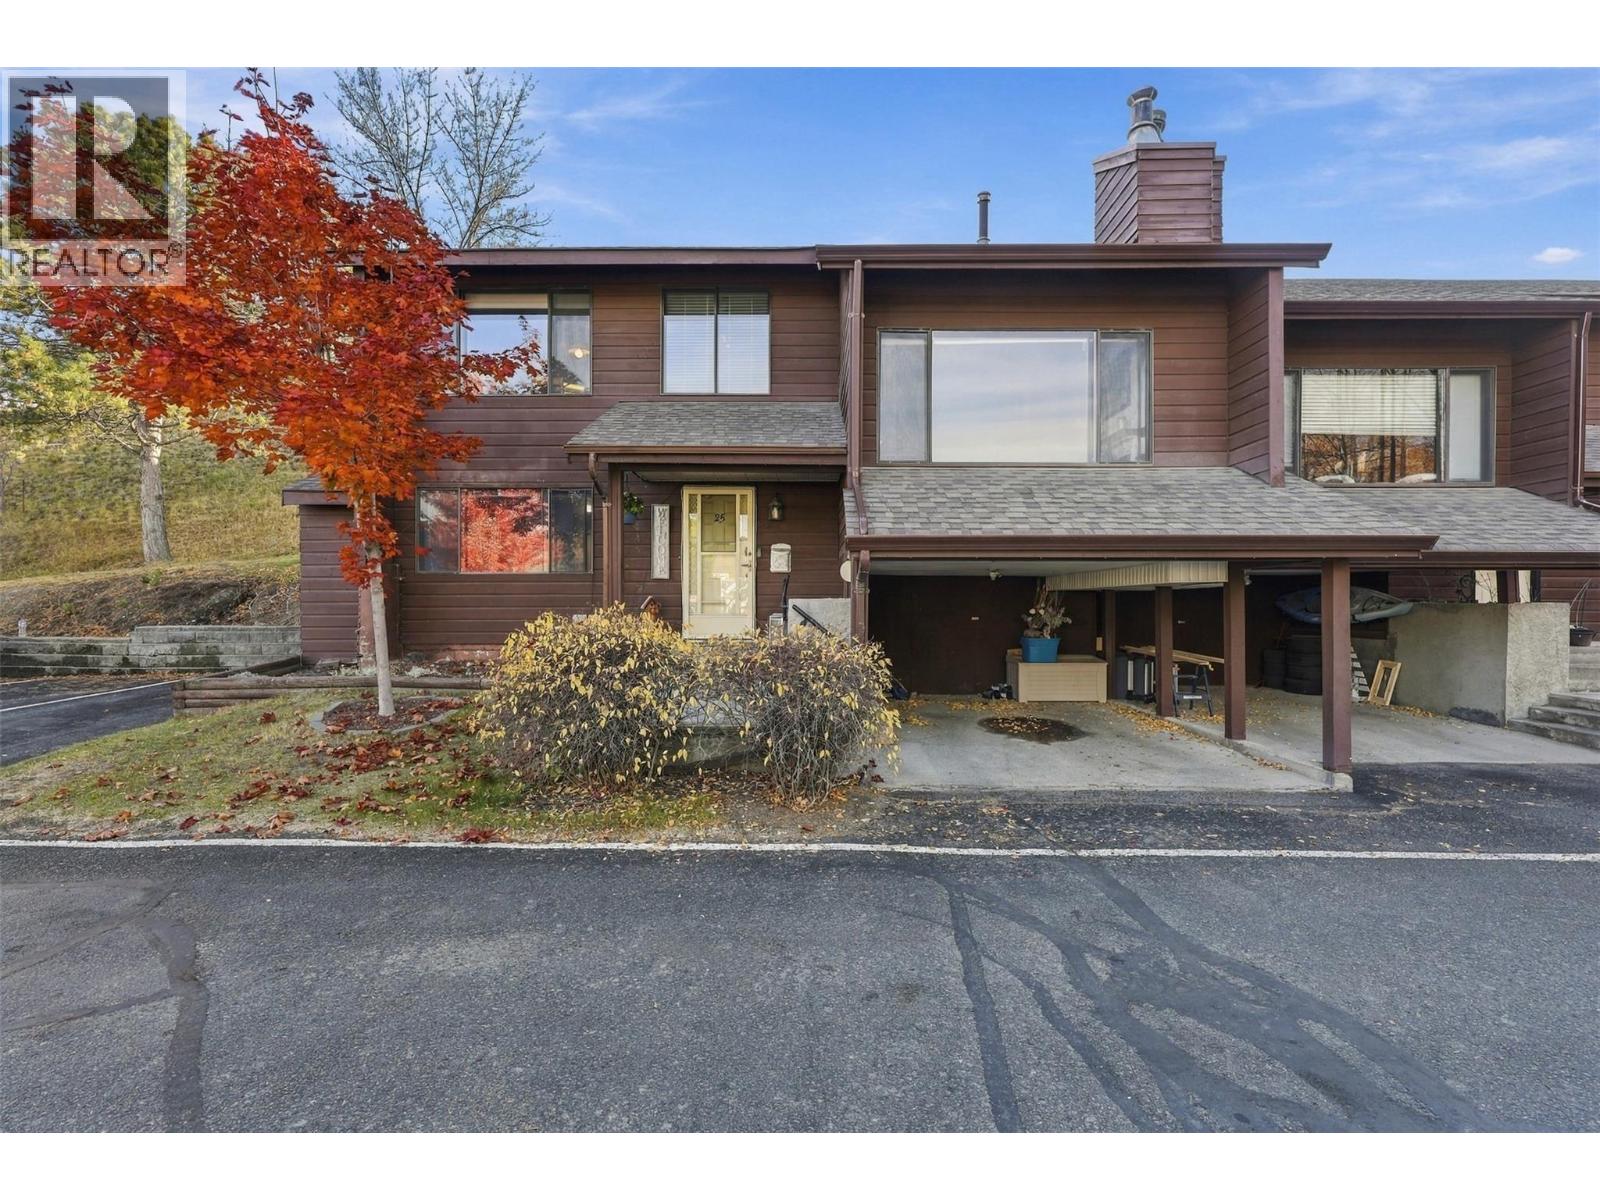
1155 Hugh Allan Drive Unit# 25
Kamloops, British Columbia
Spacious townhouse at Glendevon Place. A sought-after location that puts you close to everything! Just minutes from TRU, shopping, restaurants, and everyday essentials, this home offers a great combination of convenience, comfort, and space to settle in and make yourself at home. Inside, you’ll find a functional layout with plenty of room to spread out and a warm, welcoming feel throughout. Some fresh paint in the past couple of years adds to the appeal, and all appliances are approx. 4-years old. Step outside to enjoy the great deck and patio space just off the kitchen, perfect for morning coffee, summer evenings, or simply enjoying a little fresh air with pivacy. The strata complex is getting a facelift, with new windows, siding, and roofing planned as part of its exterior updates. It’s an exciting opportunity to enjoy a comfortable home in a convenient location while benefiting from improvements to the complex. Whether you’re a first-time buyer, looking to downsize, or searching for a place to call your own, this is one worth a look! (id:67404)
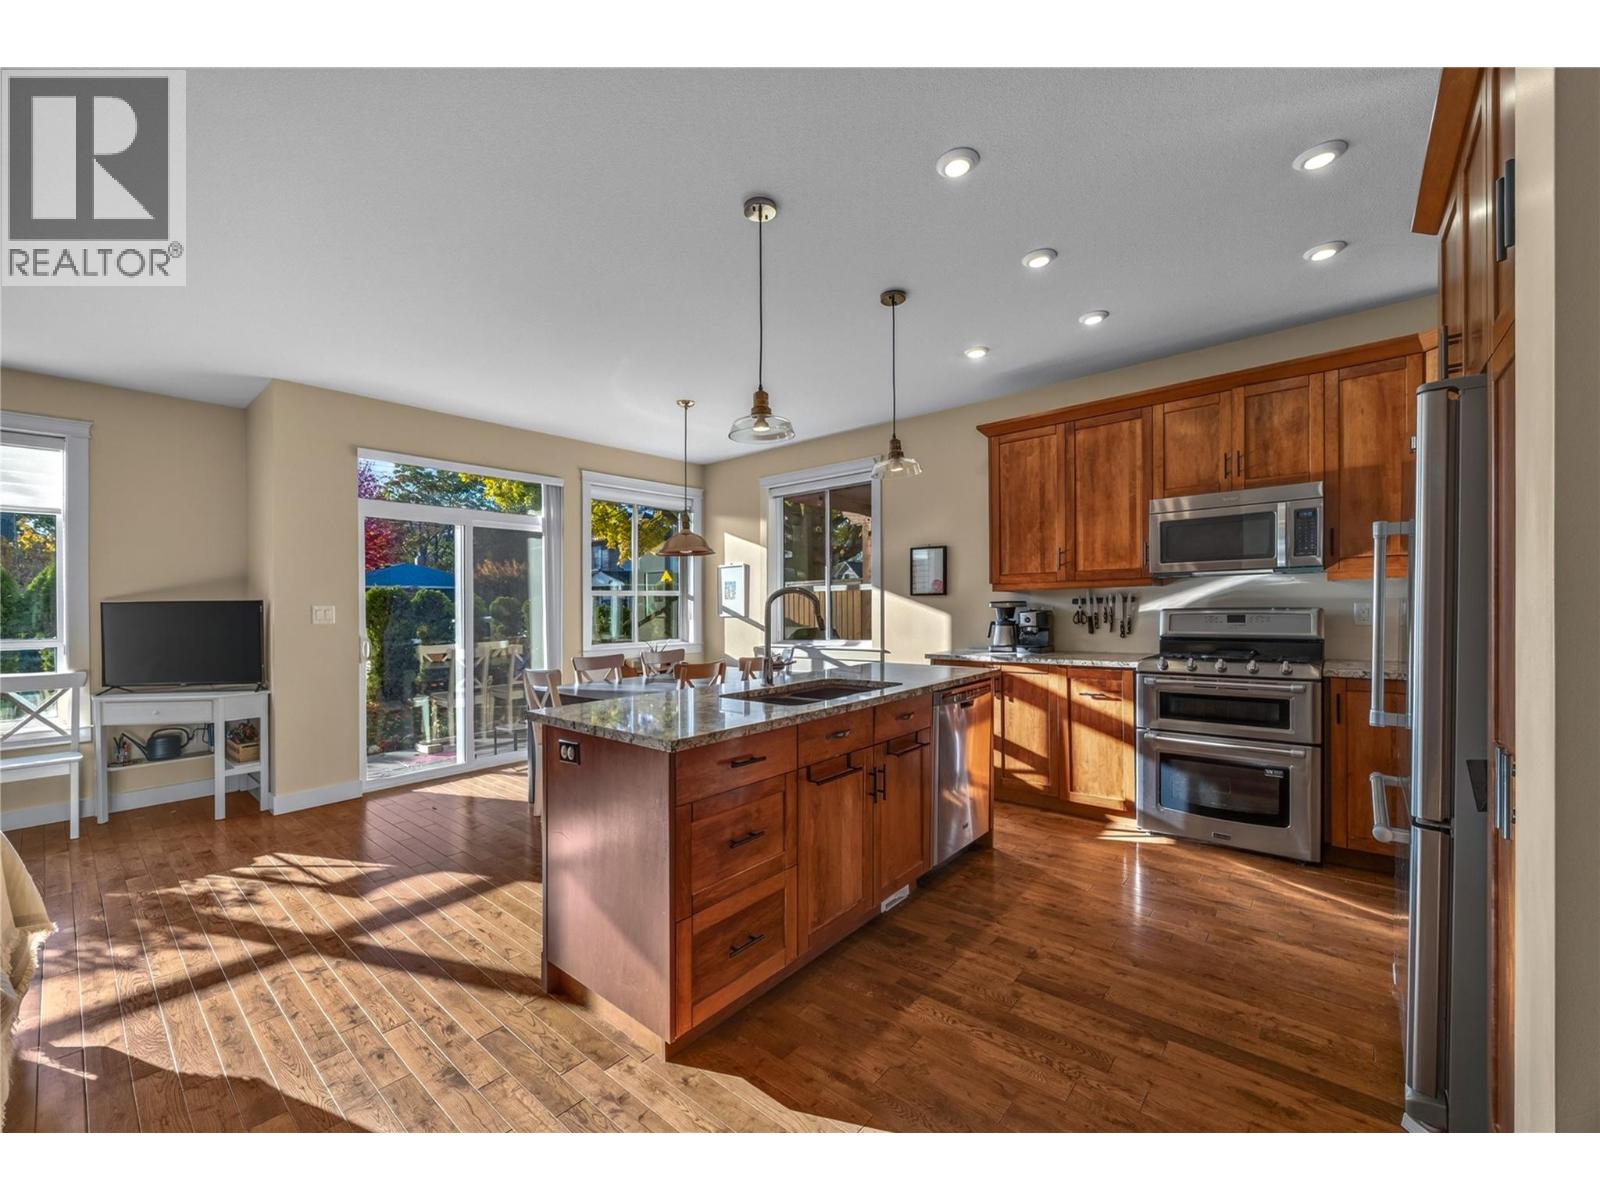
644 Victoria Drive Unit# 101
Penticton, British Columbia
CLICK VIDEO. Welcome to this fully upgraded 3 bedroom, 2.5 bathroom half-duplex, tucked away on a quiet street in the sought-after Victoria Drive neighbourhood. The open-concept main floor offers a spacious living and dining area, anchored by a natural gas fireplace. The kitchen is a standout, with maple cabinetry, quartz countertops, and stainless-steel appliances including a gas stove and double oven. Oak hardwood, ceramic tile, and carpet flooring run throughout, and hot water on demand adds everyday efficiency. The generous primary suite is a true retreat, with a 5-piece ensuite featuring double sinks, a deep soaker tub, and a separate shower. Extra sound insulation has been built into the shared wall between units, as well as the wall between the primary and second bedrooms, for added peace and privacy. Outside, you’ll find plenty of front and side yard space and a large covered patio, ideal for relaxing or entertaining. A single heated garage sits off the back lane with additional outdoor parking available. Steps to the Rec centre, Okanagan Lake and beach, KVR trails, downtown shops and restaurants and more. Book your showing today. (id:67404)
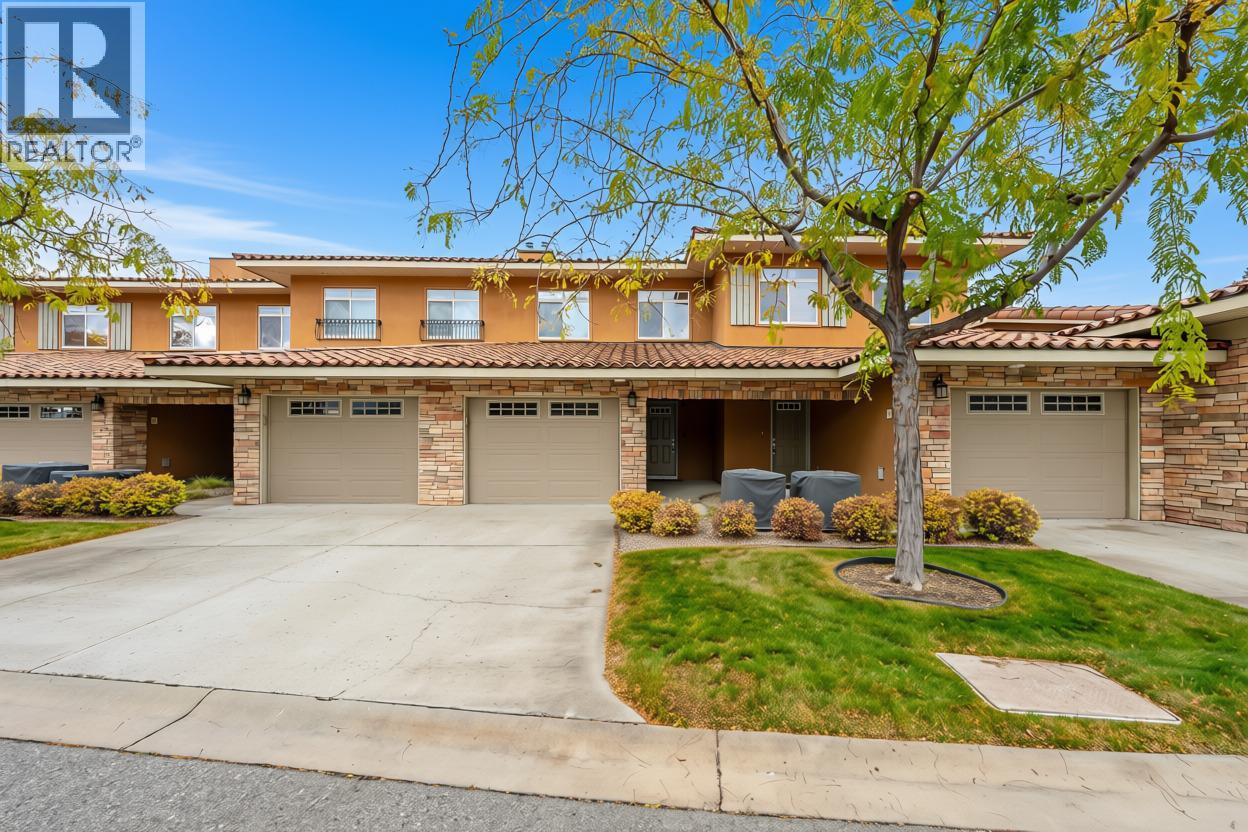
7200 Cottonwood Drive Unit# 44
Osoyoos, British Columbia
WATERFRONT LIVING AT SOLE VITA! Enjoy the best of the Osoyoos lifestyle in this spacious 3 bedroom, 3 bathroom, two-level townhouse in the desirable Sole Vita Waterfront Complex. Set within an impressive gated community on the shores of Osoyoos Lake, this property offers the perfect blend of comfort, recreation and resort-style living. Quality finishes include 9' ceilings on both levels, 7"" fir crown mouldings on the main floor, tile flooring, an functional kitchen with granite countertops, central heating and air conditioning, attached garage and crawl space storage. Step outside to your patio with gas BBQ hookup and enjoy the beautifully landscaped grounds and generous greenspace. Residents have access to outdoor swimming pools, hot tubs, a grass volleyball court, private beach and waterfront access, plus a clubhouse with fitness centre and recreation space. Whether you're looking for a comfortable full-time residence or a recreational getaway, Sole Vita offers an exceptional lifestyle in sunny Osoyoos. No age restrictions; however, pets are not permitted. (id:67404)
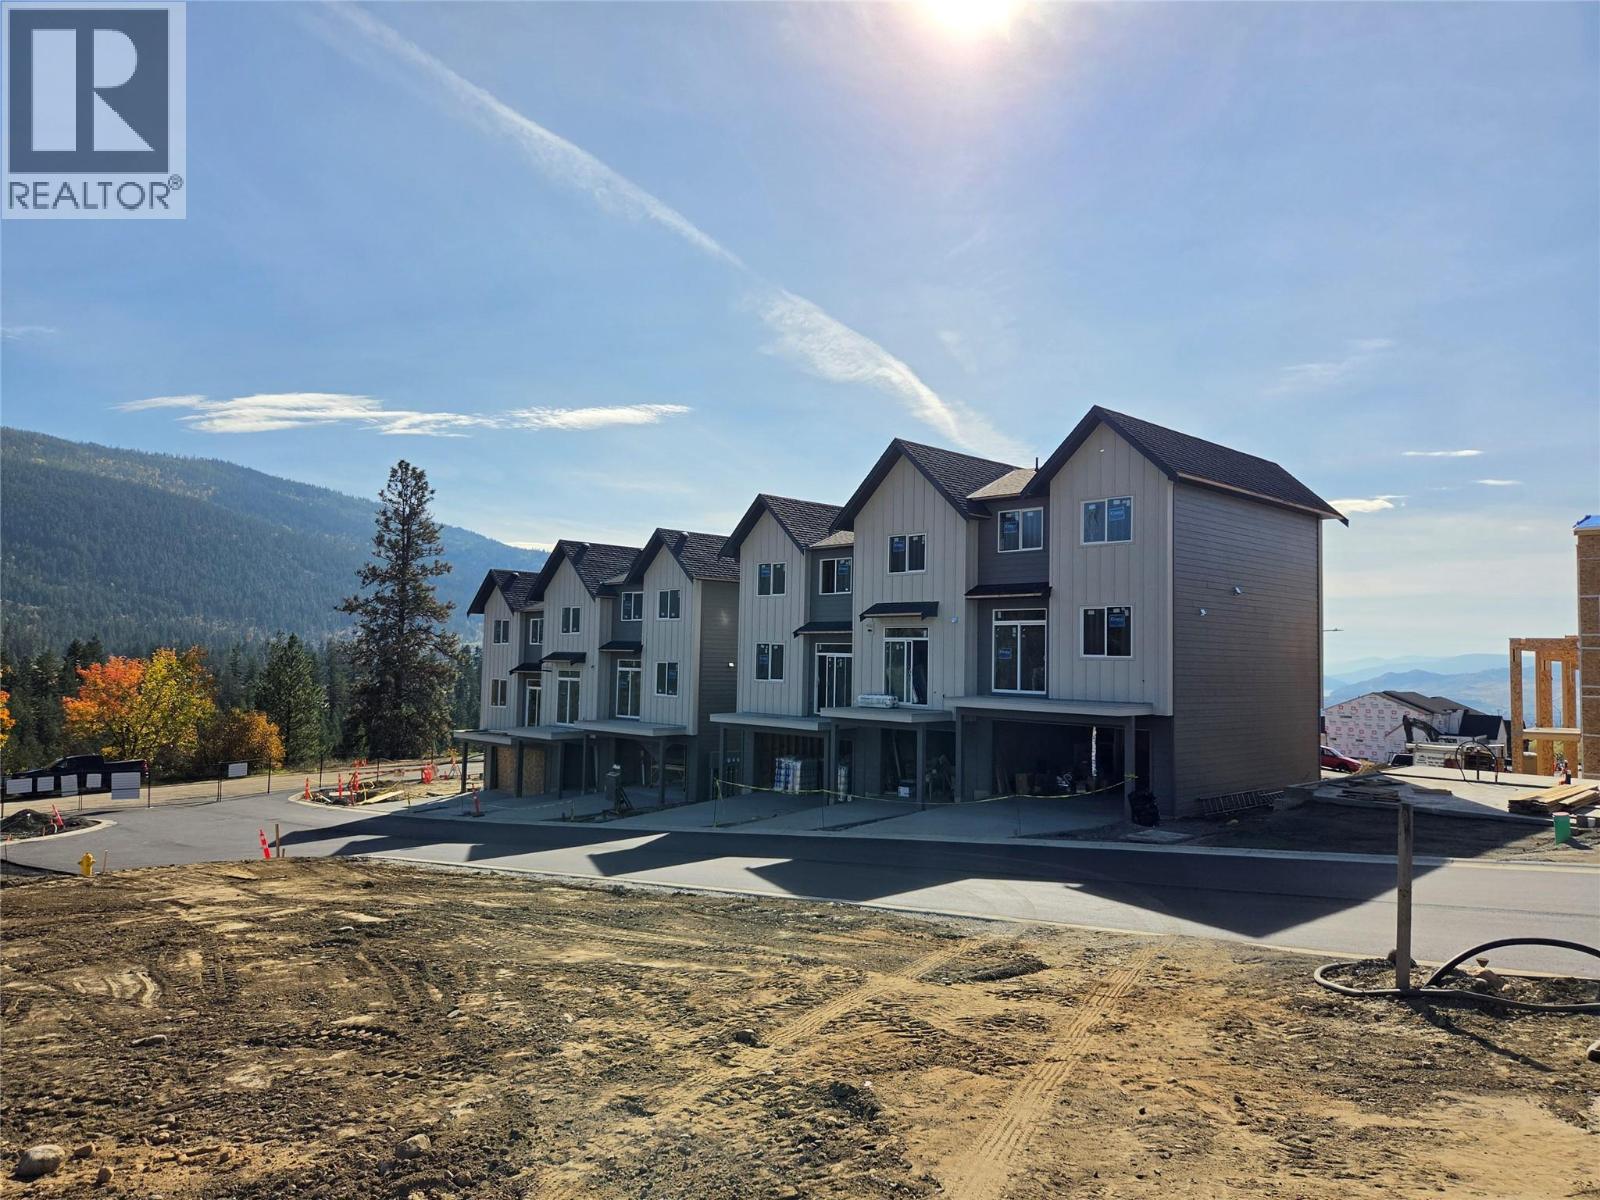
7110 Bates Road Unit# 26
Vernon, British Columbia
Silverhill Landing -connecting you to Vernon’s best biking & hiking, SilverStar Mountain, surrounding lakes, schools, local shopping & dining only minutes away. Here, you’re perfectly placed to enjoy the Okanagan lifestyle in every direction. Designed and built by the local Kofoed Group, these spaces elevate the standard way of townhome living. Welcome to the Monashee - this beautifully designed 2bed + den residence enjoys a coveted southern exposure, filling the home with natural Okanagan light. With valley views & lakes in the distance, the Monashee strikes an effortless balance between nature & comfort. With the primary living spaces thoughtfully arranged on a single main level, the upper floor is reserved as a quiet sanctuary for the bedrooms. The entry level is equally well considered, offering a private den. At Silverhill Landing, each residence is separated by insulated concrete 6"" walls on all three levels, delivering a level of sound attenuation, structural integrity & fire protection rarely found in townhome communities. Careful planning is evident in every detail, including a 1 km network of pathways connecting the entire community. Full driveway and single-car garage with additional space for gear and storage. GST & PPT for first time home buyers exempt. (id:67404)
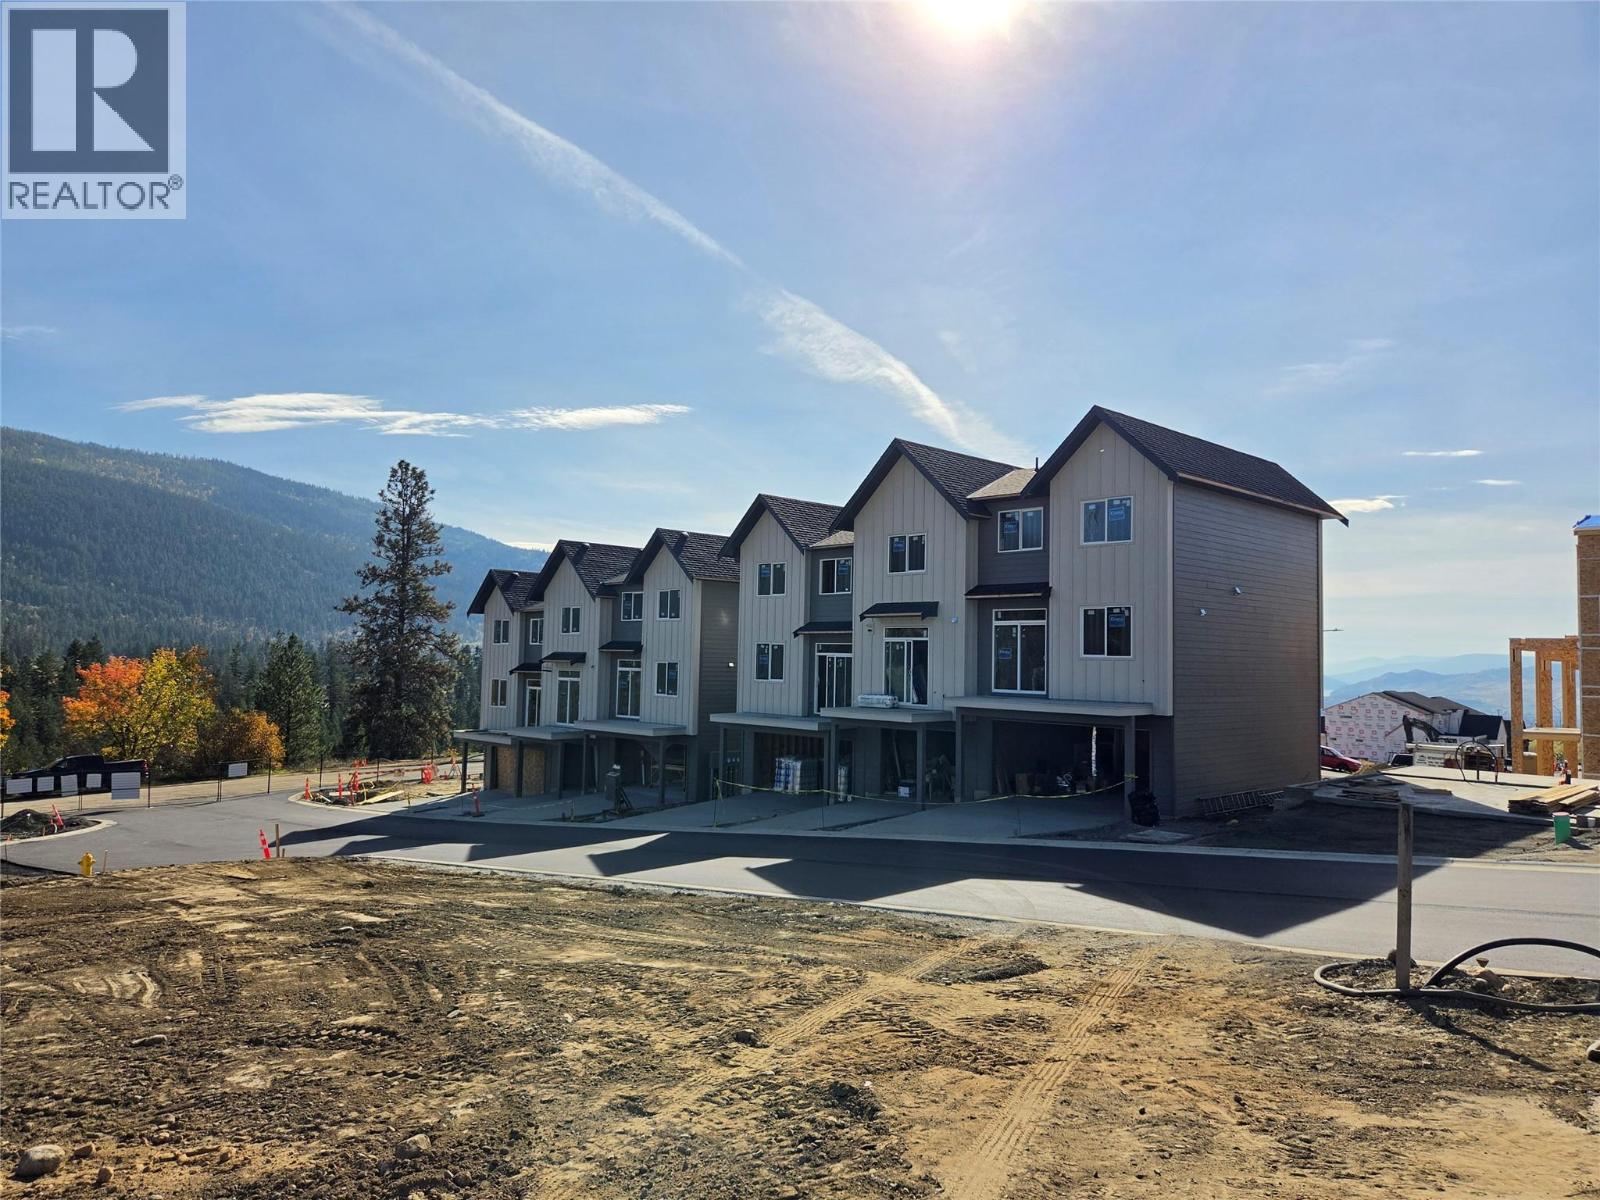
7110 Bates Road Unit# 27
Vernon, British Columbia
Silverhill Landing -connecting you to Vernon’s best biking & hiking, SilverStar Mountain, surrounding lakes, schools, local shopping & dining. Here, you’re perfectly placed to enjoy the Okanagan lifestyle in every direction. Designed and built by the local Kofoed Group, these spaces elevate the standard way of townhome living. Welcome to the Purcell - this spacious designed 3bed + den residence enjoys a coveted southern exposure, filling the home with natural Okanagan light. With sweeping valley views & lakes in the distance, the Monashee strikes an effortless balance between nature & comfort. With the primary living spaces thoughtfully arranged on a single main level, the upper floor is reserved as a quiet sanctuary for the bedrooms. The entry level is equally well considered, offering a peaceful & private den At Silverhill Landing, each residence is separated by insulated concrete 6"" walls, delivering a level of sound attenuation, structural integrity & fire protection rarely found in townhome communities. The result is a quieter, more private living environment allowing you to enjoy the calm comfort of home while still gathering with friends & family for life’s celebrations. Careful planning is evident in every detail, including a 1 km network of pathways connecting the entire community. A complete list of interior & exterior finishes, kitchen specifications, features can be found in the supplements. PPT exempt and GST exempt for first time buyers. (id:67404)
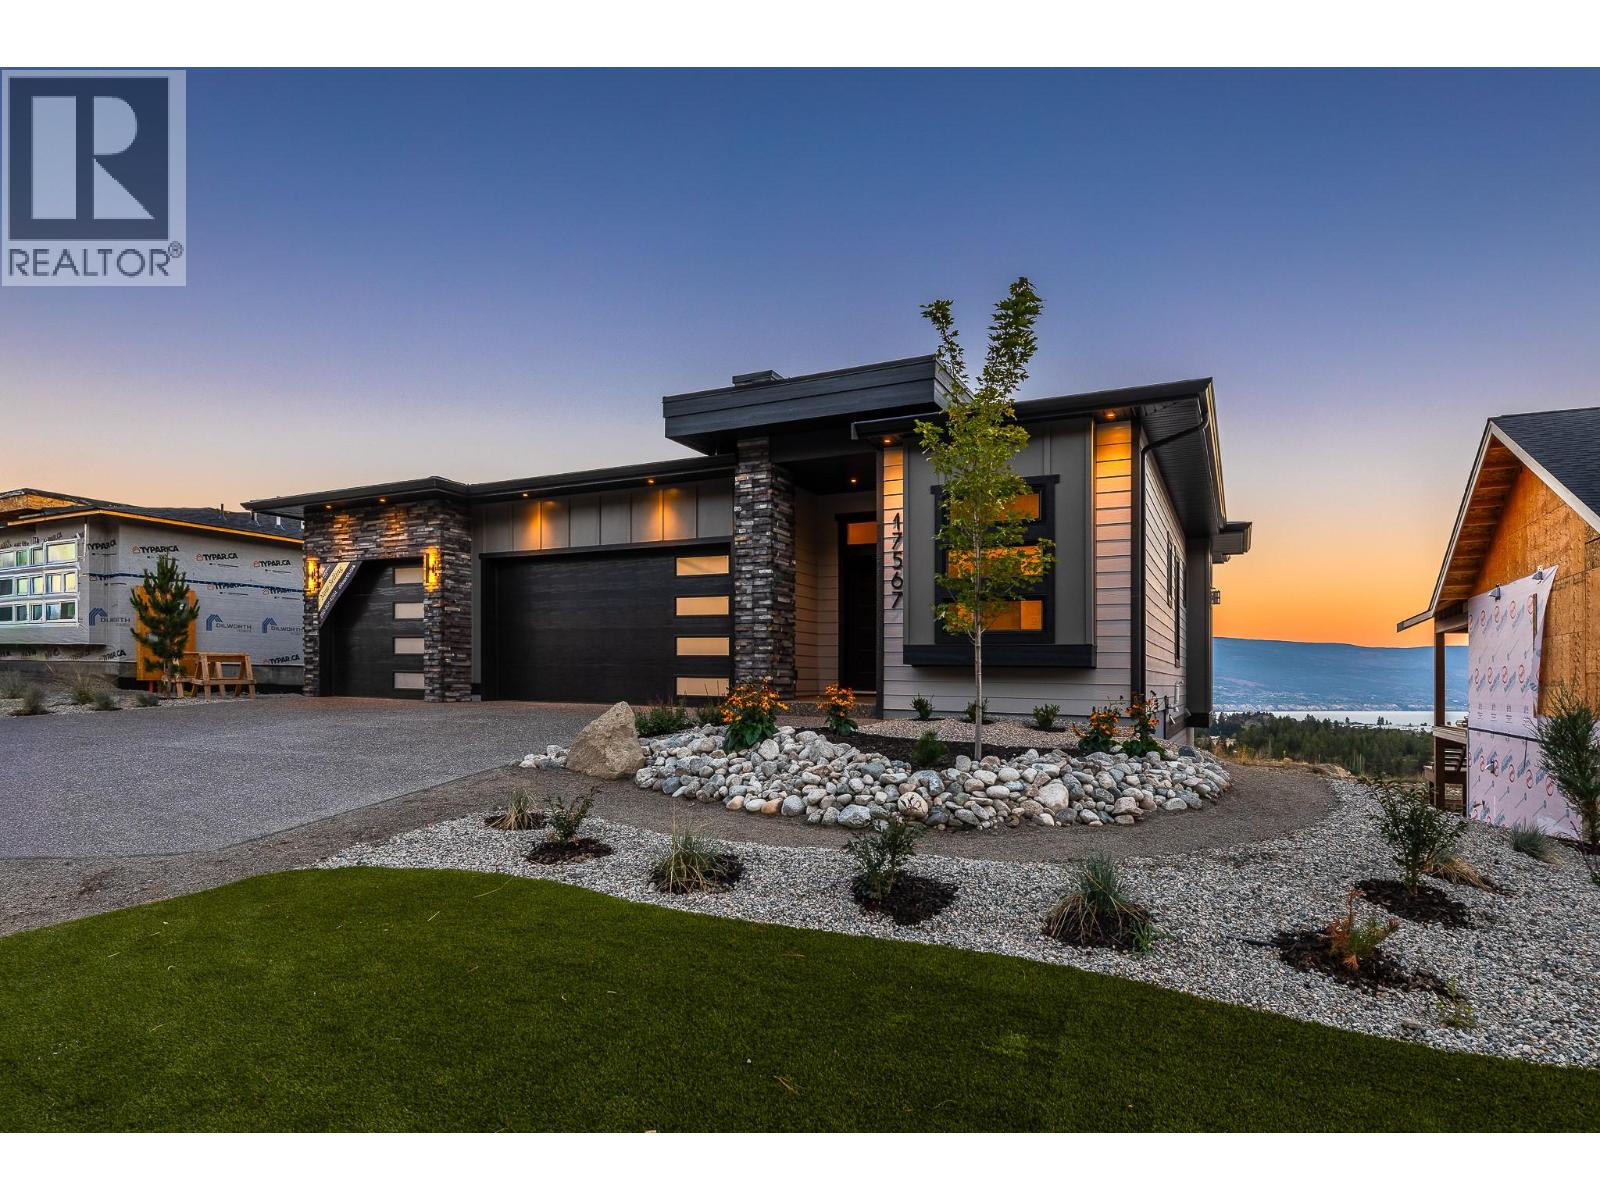
17567 Dickinson Place
Summerland, British Columbia
The BEST VALUE at Hunters Hill just got even better. This brand-new 3-bedroom + den home checks a lot of boxes, and then some. Lake. Valley. Mountain. The views are everywhere. Inside, oversized windows fill the main level with natural light, while warm wood tones, clean lines and a designer-inspired palette create a modern, elevated feel. The kitchen is the heart of the home, with a generous island, premium appliances and plenty of space to gather. The primary suite feels like a retreat, with a spacious ensuite and walk-in closet. Downstairs, the bright walkout level gives you a huge rec room, built-in wet bar, covered patio and a massive backyard with room to make it your own. And yes, there’s a triple-car garage, additional driveway parking and covered deck. Front landscaping is complete, and rear landscaping can be built into the deal at the buyer’s request! Big views. Brand new. You'll love life at Hunters Hill. *GST applicable. Some interior photos have been virtually staged. (id:67404)
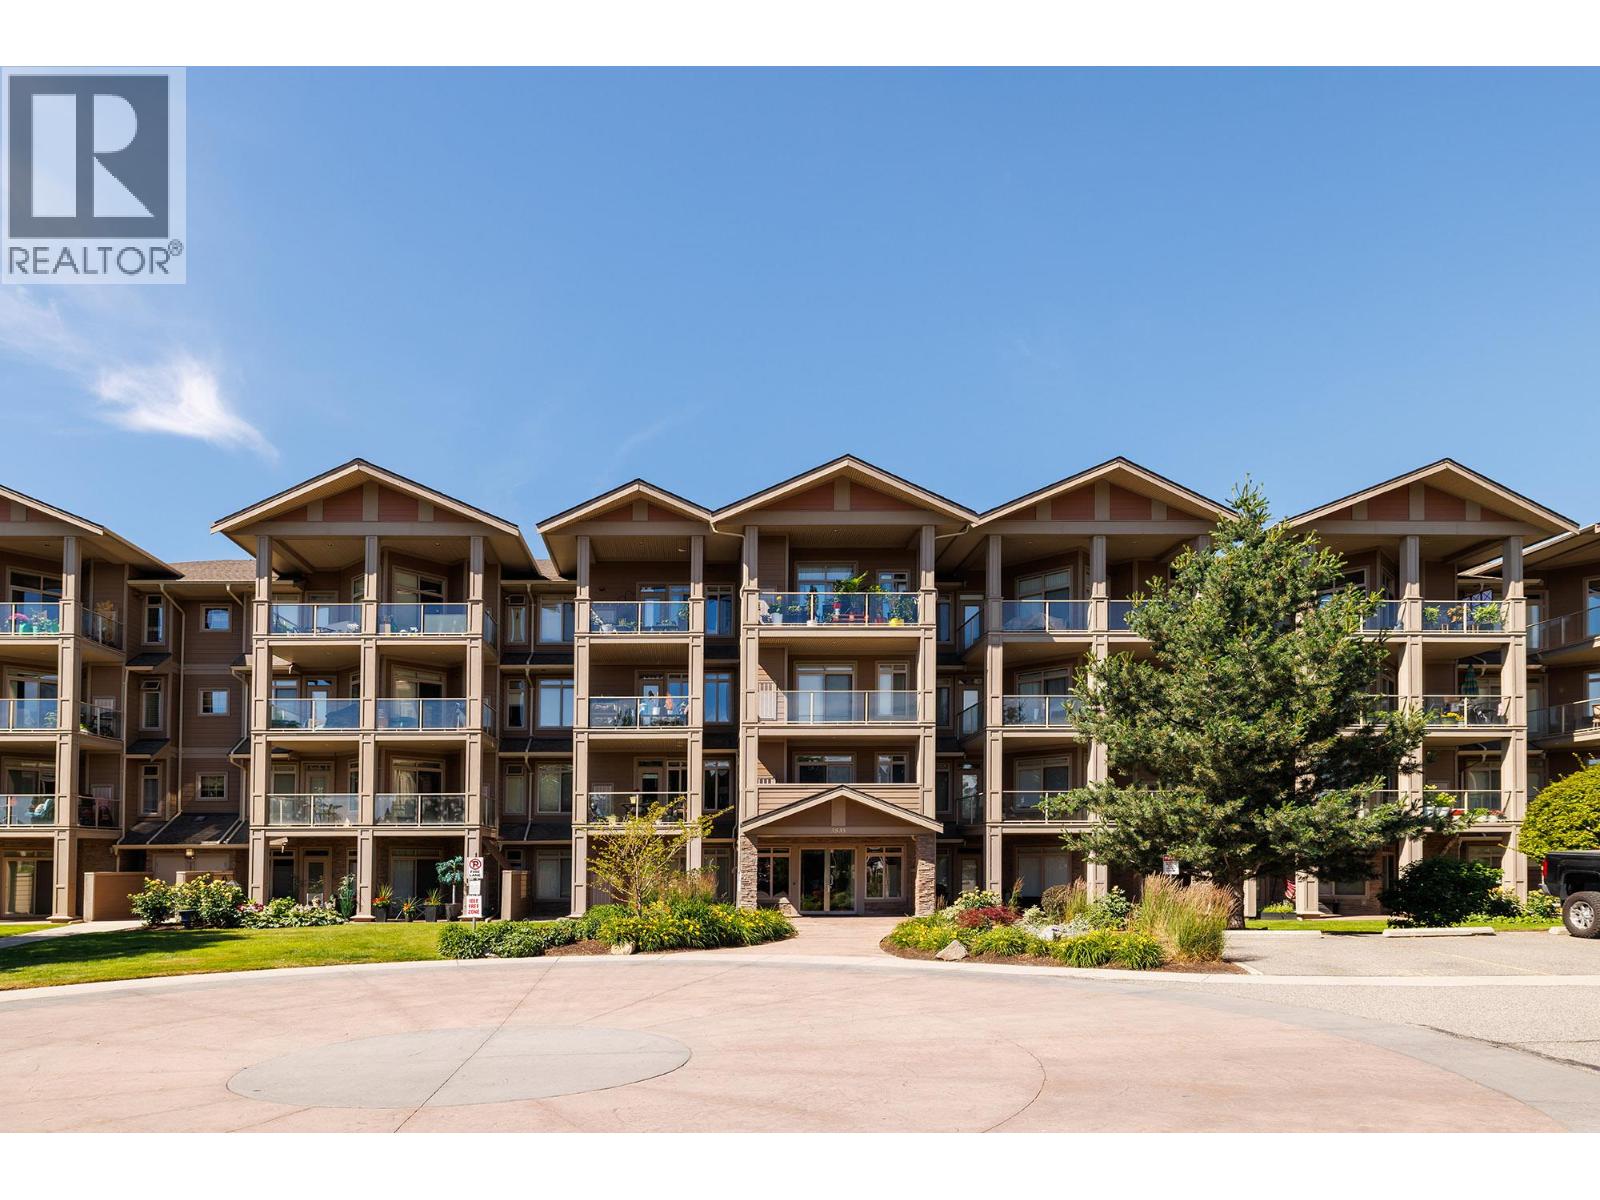
3533 Carrington Road Unit# 406
West Kelowna, British Columbia
Stunning Top-Floor Living with High Ceiling and Scenic Views of Okanagan Lake, Mountains and Golf Course! Located on 2 Eagles golf course. Welcome home to this beautiful one-bedroom +den, 1 bath top-floor condo. This unit features high-quality finishes and amazing scenery right outside your window. The high ceilings create a bright, open, and airy feel the moment you walk through the door. Enjoy the convenience of secured underground parking and your own private storage locker. Location is everything! You are within easy walking distance to premium shopping and top-rated restaurants. Plus, quick highway access makes your daily commute a breeze. This home truly offers everything that matters. Strata fee $330.73 WFN Lease $204.99. Pet restrictions; No more than two domestic animals by example one dog or one cat or two cats or two dogs but not more than two domestic animals. Not to exceed 30 lbs or 18 inches at the shoulder. (id:67404)
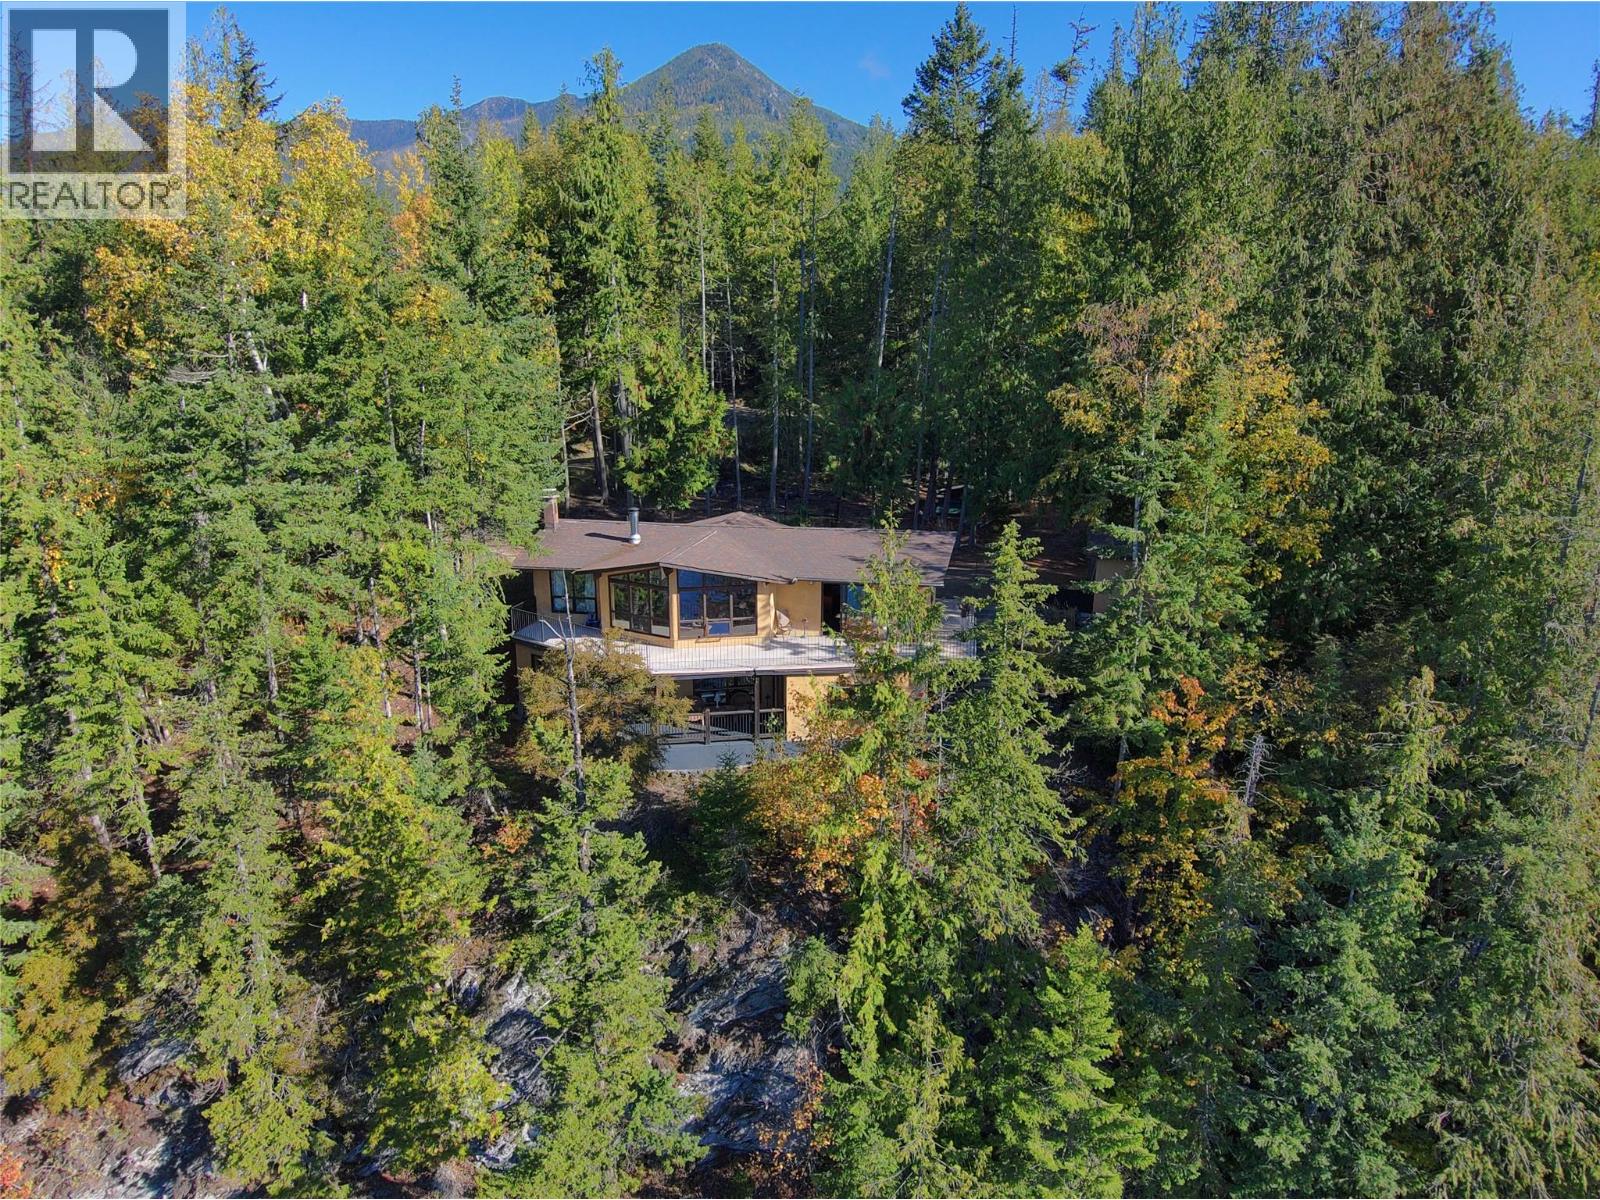
2024 15th Avenue NW
Nakusp, British Columbia
Commanding a spectacular position approximately 100 feet above the water, this 4.39-acre, mostly treed property operates as both a turnkey private residence and a proven revenue generator within the scenic Village of Nakusp. Offering tremendous, unobstructed views of the lake and surrounding mountains, this modern home blends secluded luxury with exceptional investment potential. The upper living space maximizes natural light with striking vaulted cedar ceilings and features a kitchen outfitted with classic solid oak cabinets, a rock wall and a sundeck. Maximizing its return on investment, the full daylight basement is a completely self-contained two-bedroom suite currently operating as a highly desirable Airbnb, featuring an in-house private sauna for ultimate relaxation. This lower level provides guests with their own private sundeck and total privacy from the main residence. Beyond the immediate cash flow, the heavily treed acreage offers unmatched privacy and features commercial zoning, presenting immense raw potential to expand the current income model. Situated in a prime location serving as a gateway to four world-class hot springs, this property ensures a steady stream of year-round tourism to support continued development and short-term rental demand. Contact your REALTOR for a private tour! (id:67404)
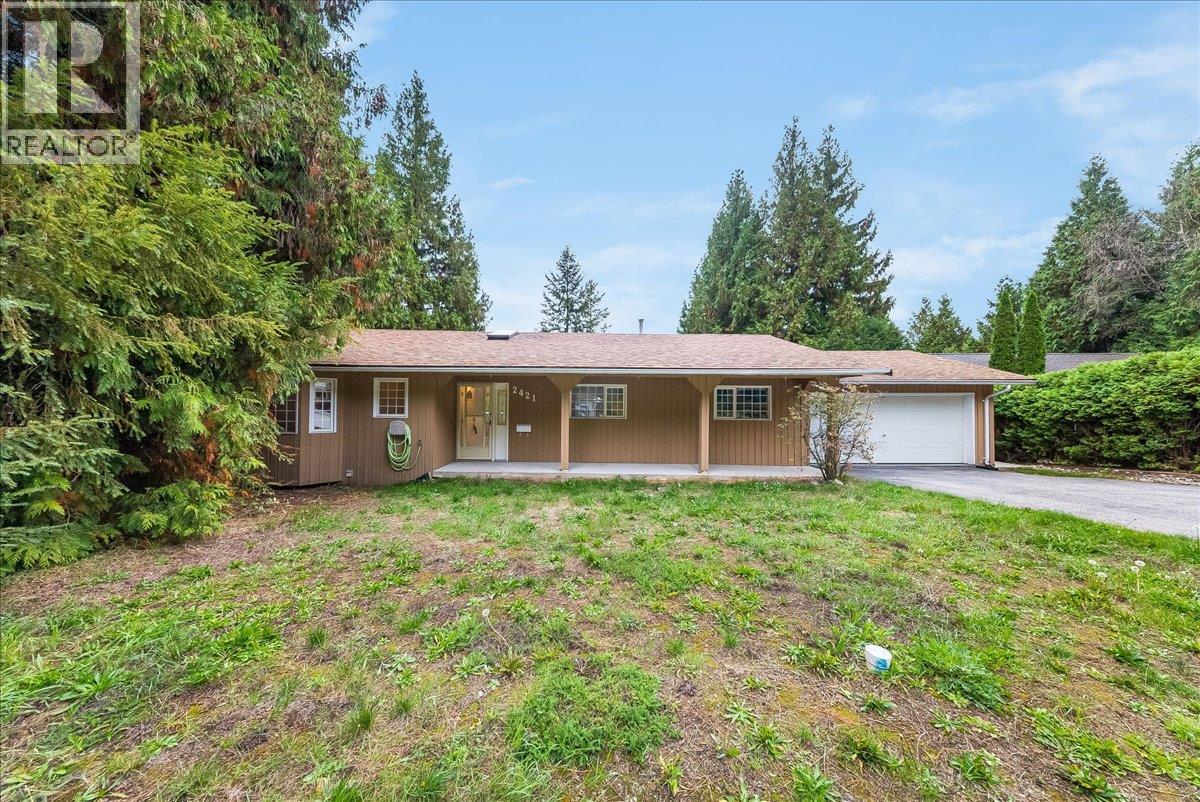
2421 12th Avenue
Castlegar, British Columbia
Quiet street, beautiful views and room to spread out! Located in Castlegar’s Kinnaird neighborhood on a dead-end stretch of 12th Avenue, just a few blocks from Kinnaird Elementary, this updated walk-out rancher combines a convenient location with city and valley views. The main floor features three bedrooms and three bathrooms, including a two-piece ensuite off the primary bedroom. New flooring, fresh paint and a new A/C unit add comfort and appeal, while skylights bring in natural light. Along the rear of the home, bright living, dining and kitchen spaces capture the views, creating an inviting setting for everyday living and entertaining. Enjoy morning coffee, summer meals or a relaxing evening on the deck with the city and valley as your backdrop. The walk-out lower level has also been extensively updated in recent years and includes a second living area, second kitchen, full bathroom, laundry and a separate entrance. Currently vacant, this space adds versatility to the layout. A new hot water tank rounds out the recent improvements. With space to gather, outdoor living on the deck and a quiet location close to school, this home offers a welcoming place to begin your next chapter. Book your private viewing and discover the possibilities on 12th Avenue! (id:67404)
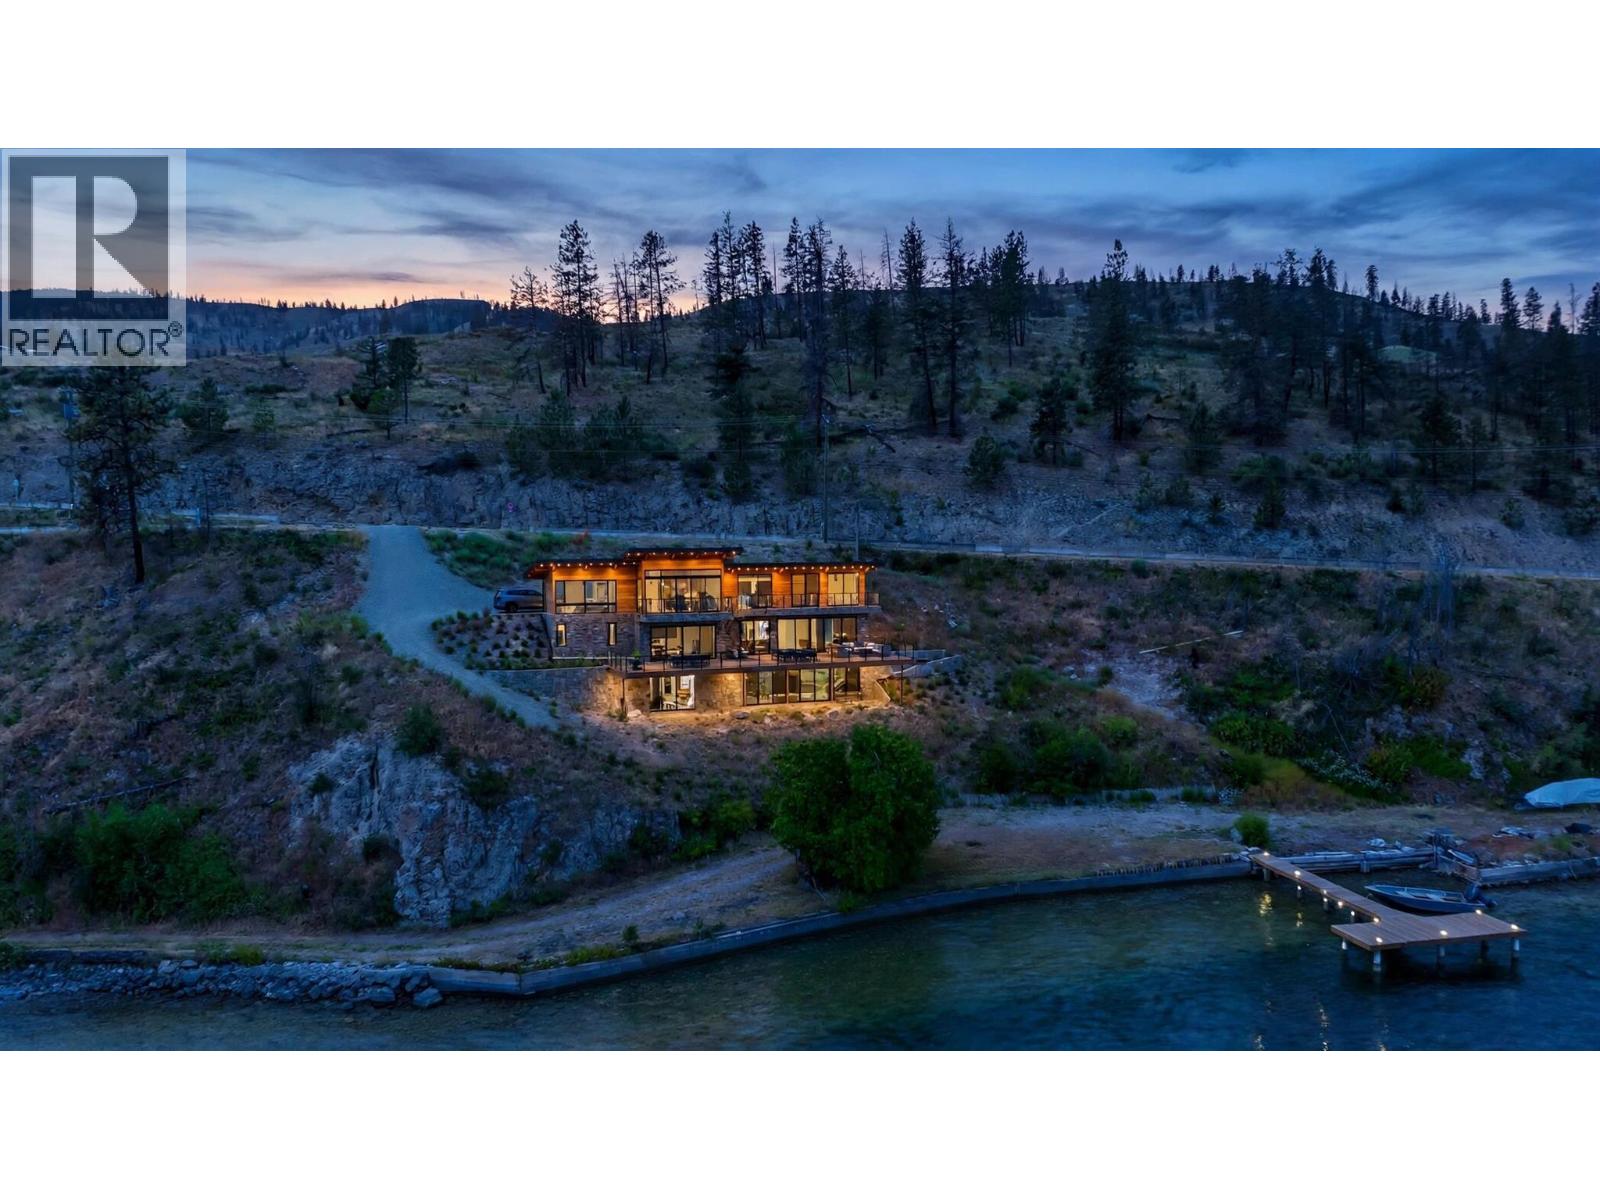
2181 Westside Road N
Kelowna, British Columbia
Spectacular Okanagan Lake views — build your dream home here. This 3.19-acre waterfront lot at 2181 Westside Rd N, Kelowna, BC offers sweeping, unobstructed views over Okanagan Lake from an elevated hillside position, with the privacy and prestige that only a hillside setting delivers. A suggested building envelope is already established on the mid-slope bench (partial concrete wall in place) and the main driveway can connect directly off Browse and Westside Road — rare, easy access for a hillside lot. A few concept rendering photos that are listed show what can possibly be built: a 2,800 sq.ft rancher with a finished basement (1,400 sq ft per level) in modern West Coast contemporary style, terraced into the slope with walls of glass facing the lake and decks for outdoor living. (We’ve included 2 daytime and 2 dusk versions; these renderings are CONCEPT visualizations only — NOT permit drawings.) Note: development is subject to the Regional District of Central Okanagan's hillside development permit process — the lot sits in the Central Okanagan Rural area, outside City of West Kelowna boundaries. Zoning: RU3 (Rural 3). Lot: 3.19 acres; approx. 1,000 ft of lake frontage with NEWLY BUILT wooden dock. WATER = lake intake. SEWER: not available/septic tank. POWER: at lot line. Contact your REALTOR today. (id:67404)
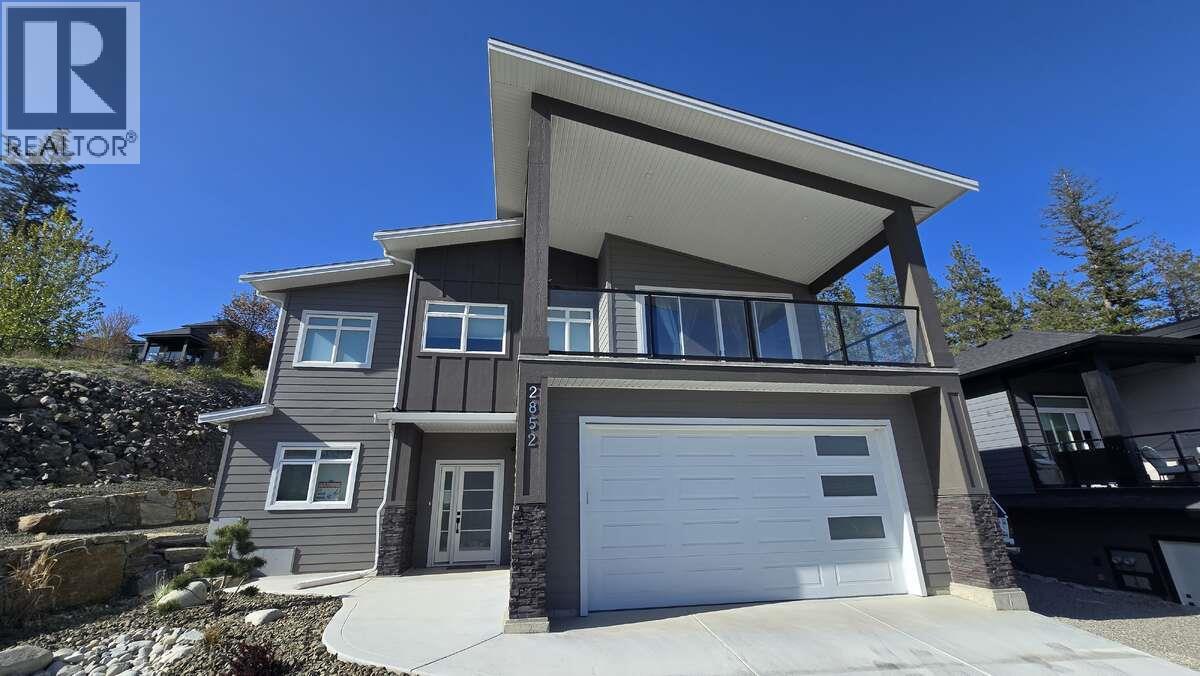
2852 Canyon Crest Drive
West Kelowna, British Columbia
*** For more information, please click Brochure button. *** Welcome to this stunning new home located in the highly desirable Tallus Ridge community of West Kelowna, offering 2,820 sq ft of beautifully finished living space and breathtaking views of Shannon Lake from the front deck. The main house features 4 spacious bedrooms and 3 full bathrooms, designed with comfort and style in mind. The kitchen is a true highlight with a large island, high-gloss acrylic cabinets, soft-close doors and drawers, elegant quartz countertops, and upgraded Whirlpool stainless steel appliances. Throughout the second floor, you’ll find engineered hardwood flooring, while all bathrooms feature sleek porcelain tiles. The living area is bright and airy with modern LED lighting, upgraded fixtures, and a cozy gas fireplace.This home is equipped with central air conditioning, a central vacuum system, a gas dual-speed furnace & a gas water heater. Enjoy outdoor entertaining with a gas BBQ hookup on the back patio. The property also includes a large double garage and an additional parking space on the right side of the lot—perfect for an RV or boat. Downstairs, a 2-bedroom legal suite offers a private entrance, full kitchen, in-suite laundry, stainless steel appliances, a separate water heater, and a spacious concrete patio—ideal for extended family or rental income. The suite features waterproof plank flooring for durability and comfort. Built by a trusted builder with 15 years of experience. (id:67404)
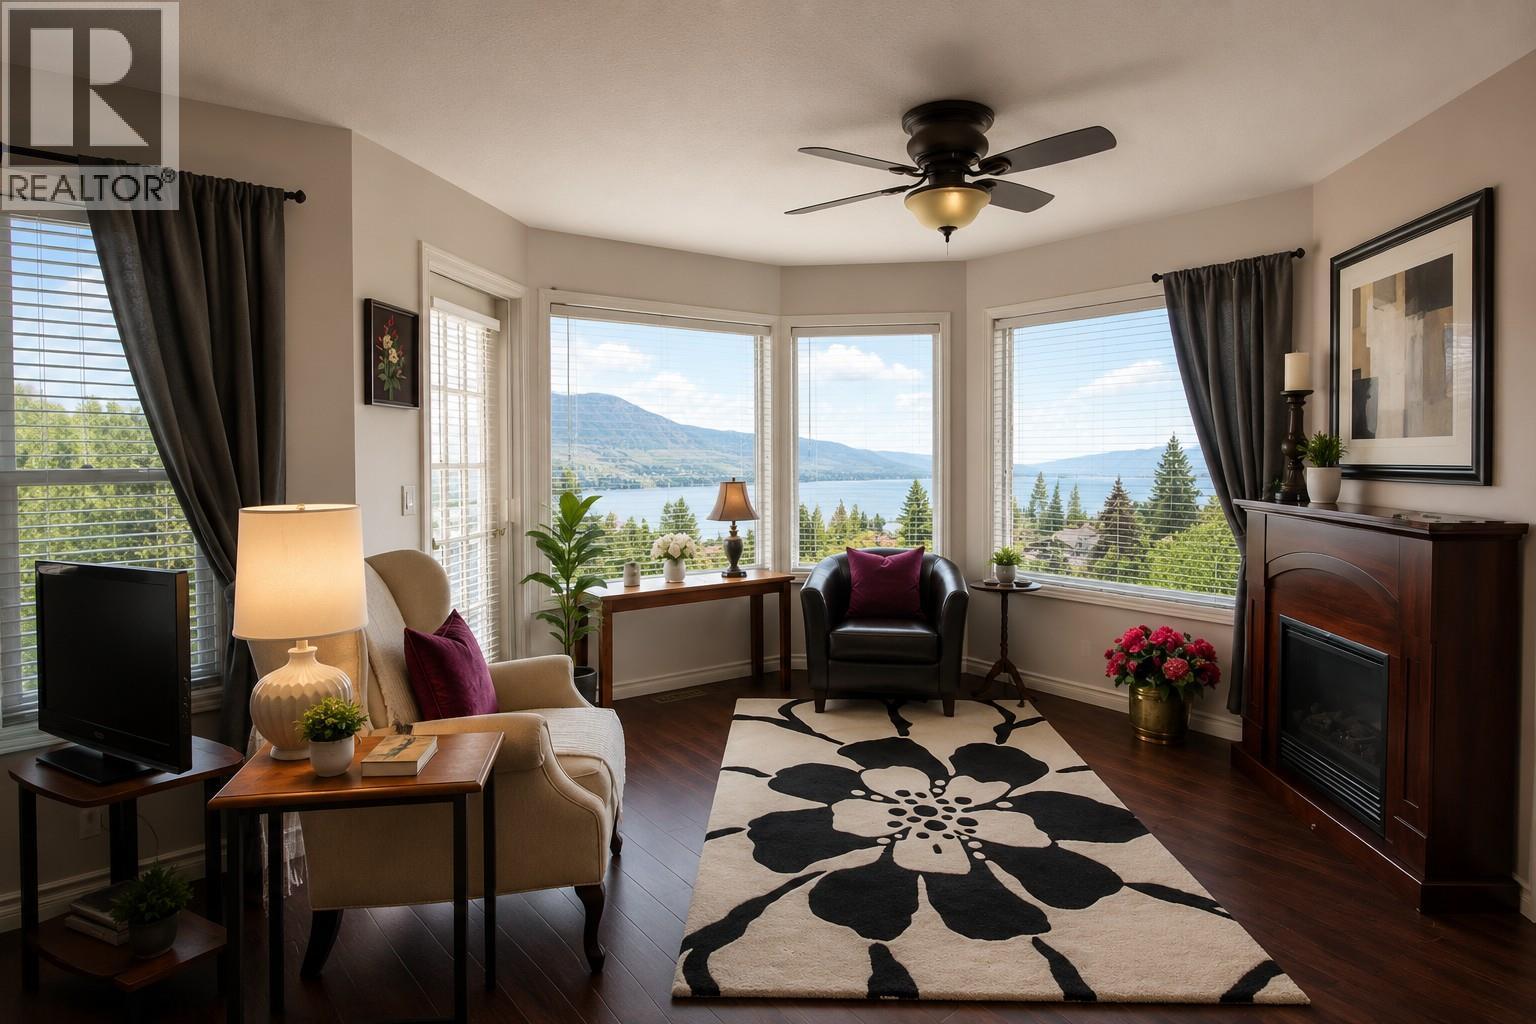
114 Eastside Road
Okanagan Falls, British Columbia
Enjoy Okanagan living in sought-after Skaha Estates, just a 5-minute walk to the community's private beach, 5 minutes from Okanagan Falls' beaches, wineries, restaurants, and shopping, and only 10 minutes to Penticton. This spacious 4-bedroom, 4-bathroom home offers over 3,100 sq. ft. of living space with beautiful views of Skaha Lake and the surrounding mountains. The main floor features vaulted ceilings, spacious living and dining rooms, a bright kitchen, and a large family room just off the kitchen—perfect for everyday living and entertaining. Upstairs, the generous primary suite offers a private sitting area with lake and mountain views, a walk-in closet, and a 5-piece ensuite with double sinks, soaker tub and separate shower. The walk-out lower level includes a one-bedroom in-law suite (buyer to verify use) and a large unfinished storage area. Set on a fenced, irrigated 0.22-acre lot, the home also features a triple garage with one bay currently used as a workshop, plus additional parking with room for an RV. Major updates include the roof (approx. 10 years), furnace (2015), and hot water tank (2015). A fantastic opportunity to personalize this well-maintained home while enjoying one of the South Okanagan's most desirable lakeview communities. (id:67404)
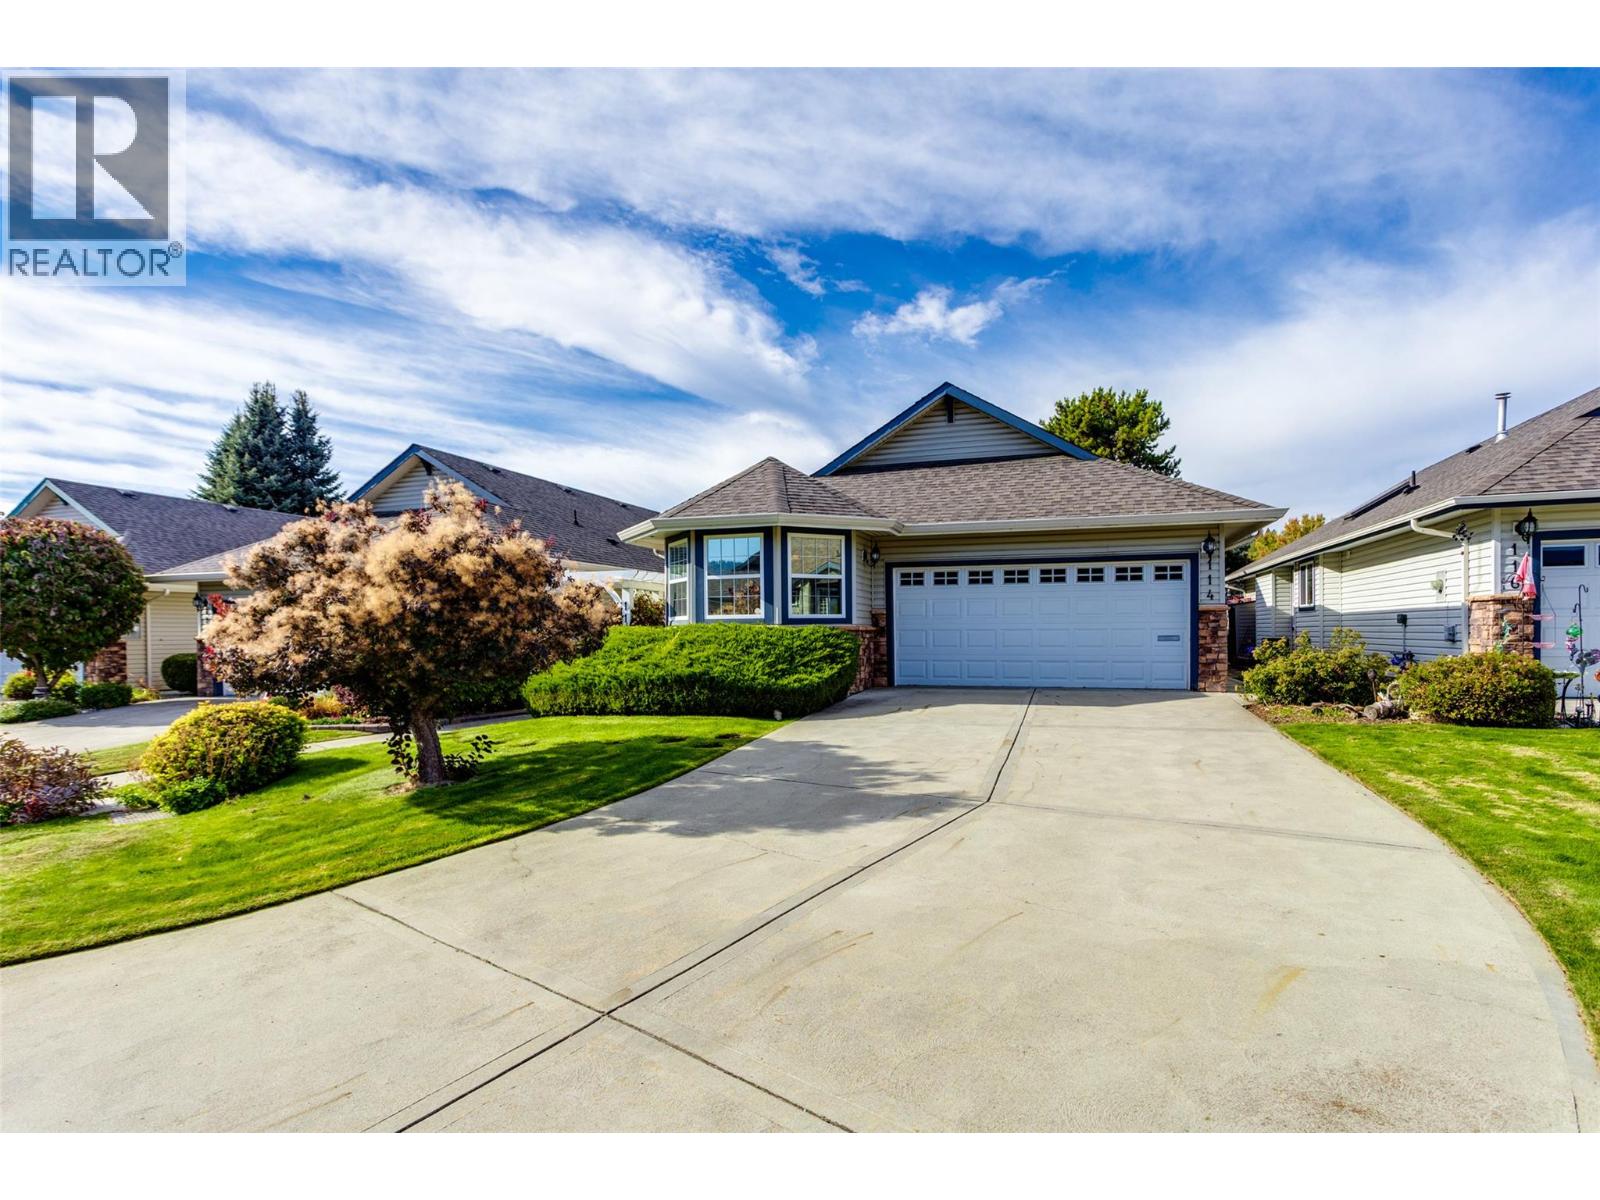
1188 Houghton Road Unit# 114
Kelowna, British Columbia
Welcome to this beautifully maintained detached home in a quiet 55+ gated community of just 34 residences. Approx. 2,700 sq. ft. of comfortable living space, this home features 2 bedrooms plus a den that could easily serve as a third bedroom, along with 3 full bathrooms. The primary bedroom is conveniently located on the main floor, complemented by hardwood floors throughout the main living areas. Enjoy both a large living room and a cozy family room. Both have a gas fireplace and perfect for entertaining or relaxing. Kitchen features gas stove, SxS fridge, pantry, & stainless steel appliances. The private backyard offers a peaceful retreat, while the double garage and long driveway provide ample parking for guests. Laundry is on the main floor. This home also offers plenty of storage and low strata fees of just $175/month, making it an excellent choice for those seeking comfort, space, and community. Pets are welcome (1 cat or small dog, up to 15"" at shoulder). Located within walking distance to parks, shops, pharmacy, and public transit, this home blends lifestyle and location seamlessly. Don’t miss this opportunity to live in one of Rutland’s most desirable gated communities. All measurements taken from I-guide. (id:67404)
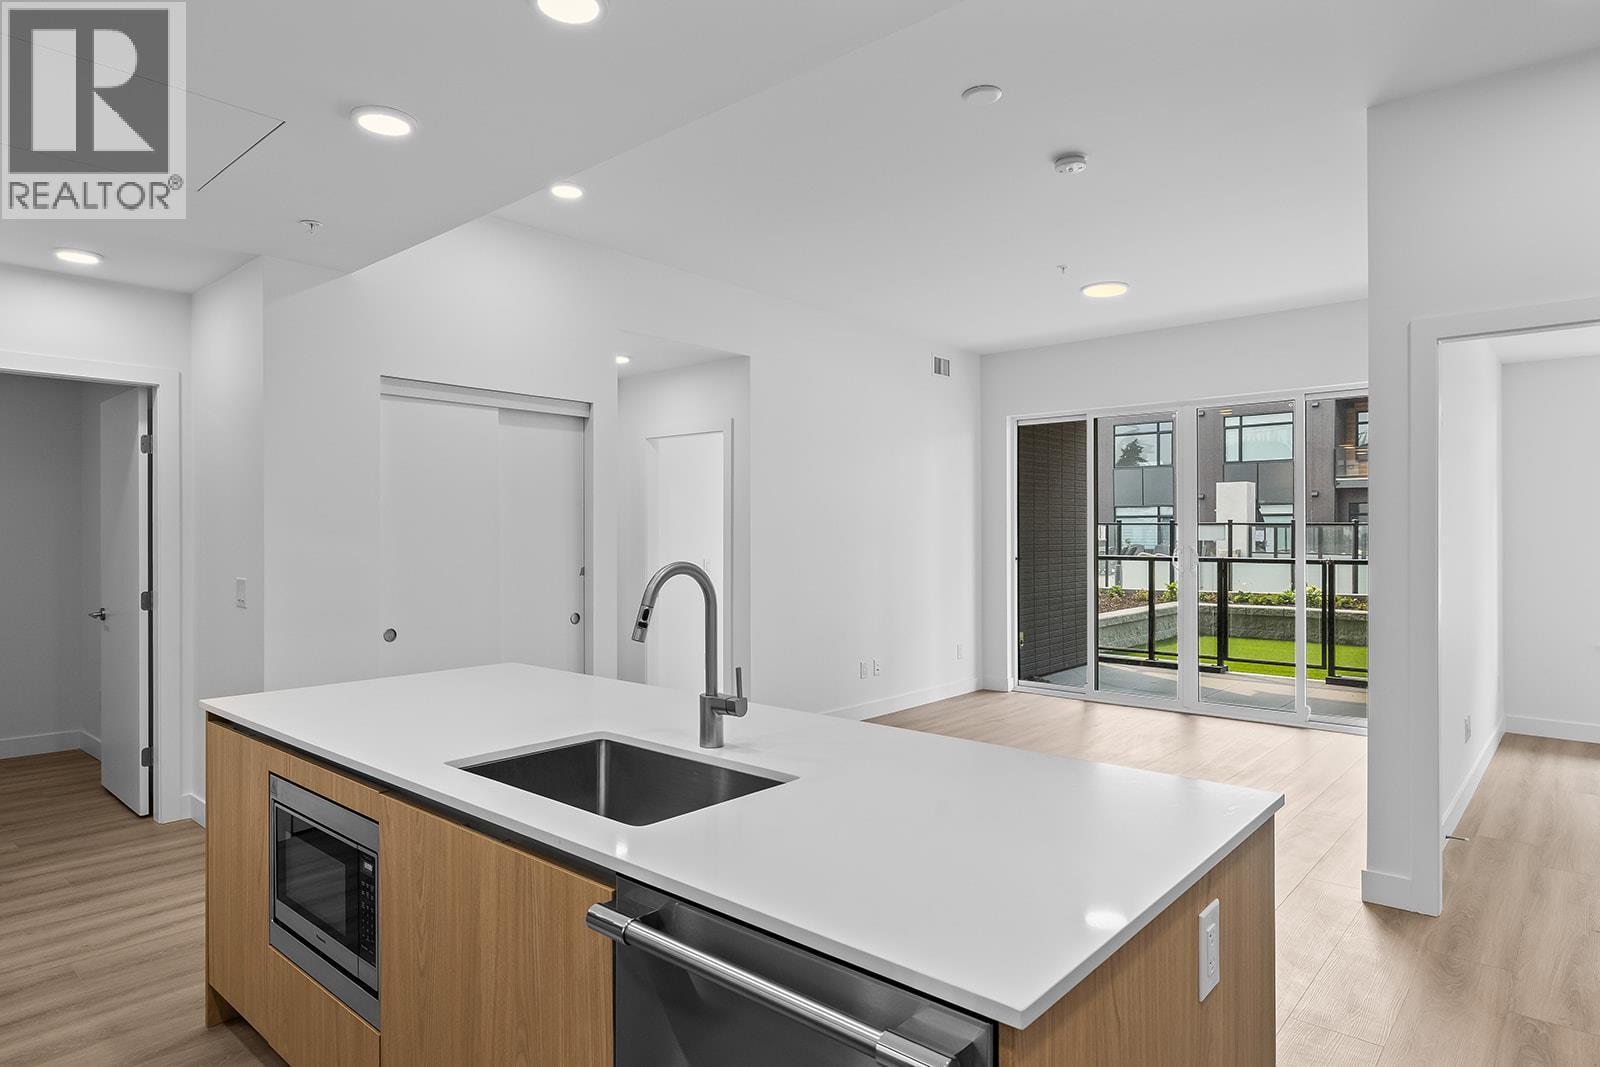
2780 Olalla Road Unit# 104
West Kelowna, British Columbia
Enjoy views from this beautifully appointed home at The Residences at Lakeview Village. This 2-bed, 2-bath 1031 sqft, ground level home offers modern living in the heart of West Kelowna's wine country, combining contemporary design with an easy lock-and-leave condo lifestyle. Open-concept living is filled with natural light from expansive windows and oversized sliding doors, while 9' ceilings and warm modern finishes create an inviting feel. The kitchen features imported Veneta Cucina Italian cabinetry, an oversized island with seating, gas cooktop, and premium finishes throughout. The spacious patio includes a gas BBQ hookup for effortless outdoor living and private yard with access to amenities and pool. Enjoy resort amenities including an outdoor pool, hot tub, fitness centre, and garden boxes. Secure underground parking, storage locker and pet-friendly living complete the package. Walk next door to Nesters Market, restaurants, cafes, and everyday services, or explore nearby wineries, beaches, parks, and pickleball. Just minutes to downtown Kelowna, this is Okanagan living at its best. Visit the showhome Saturdays from 12-3 pm at 2780 Olalla Road. (id:67404)